33502 NW NORSTAR RANCH RD
SEE ALL PHOTOS
33502 NW NORSTAR RANCH RD
Listing Courtesy of Cascade Hasson Sotheby's International Realty, David Merrick. 360-947-1625
For Sale

33502 NW NORSTAR RANCH RD

33502 NW NORSTAR RANCH RD, Ridgefield, WA 98642

$1,875,000
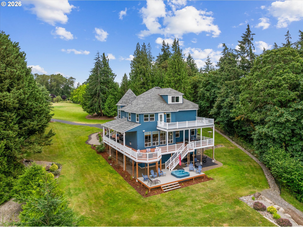
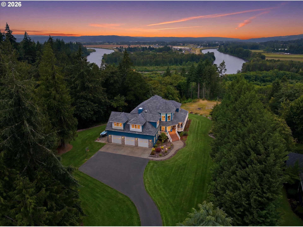
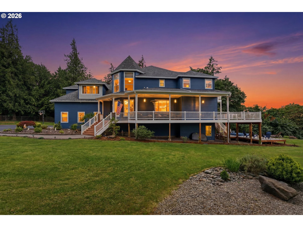
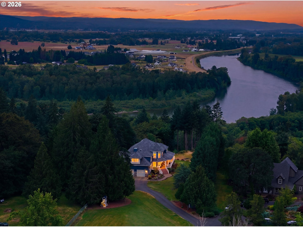
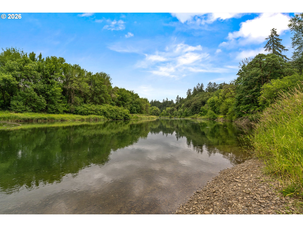
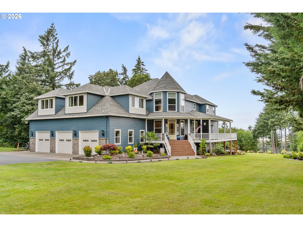
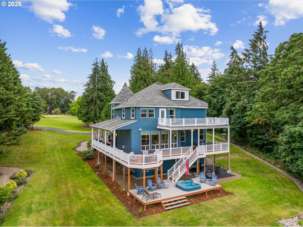
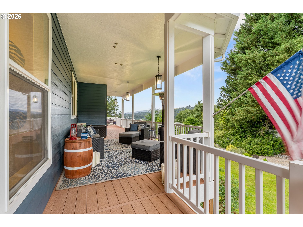
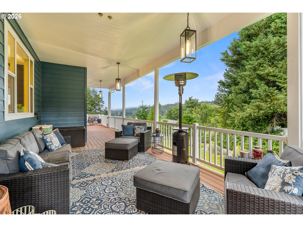
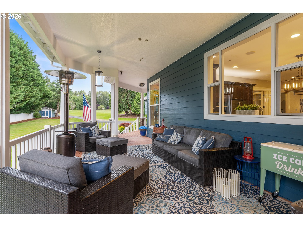
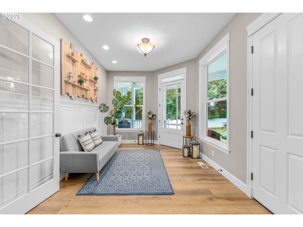
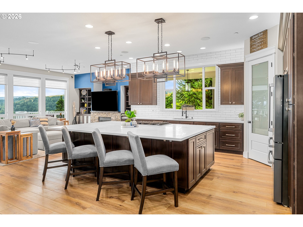
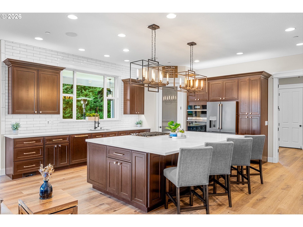
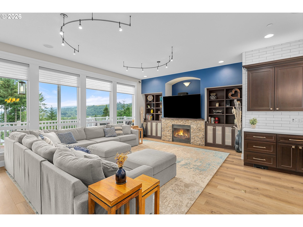
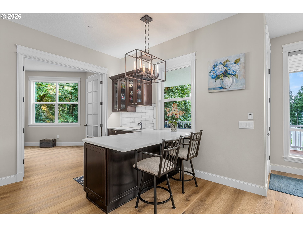
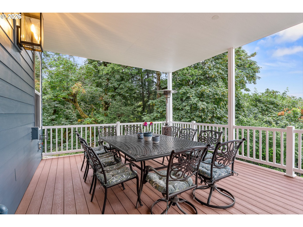
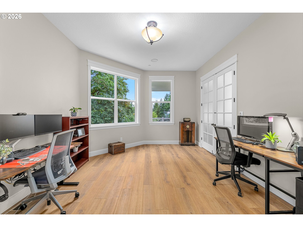
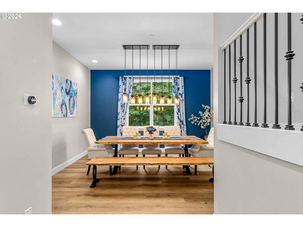
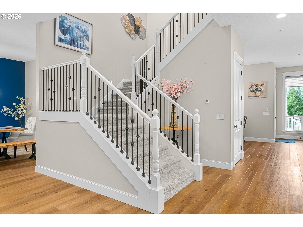
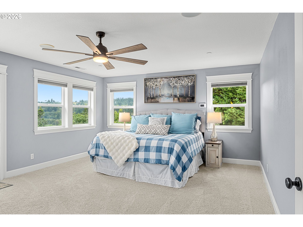
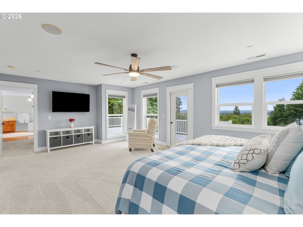
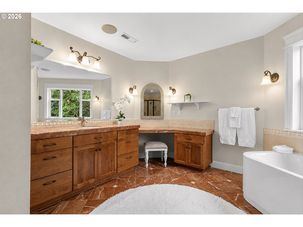
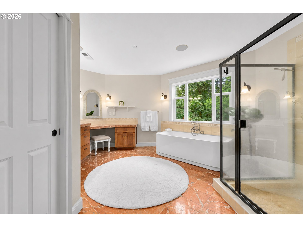
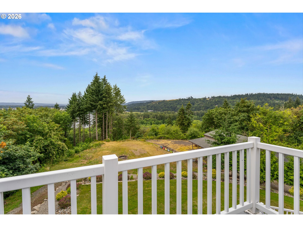
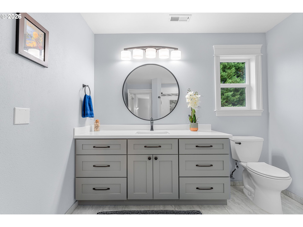
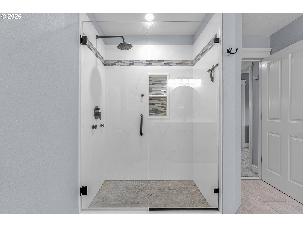
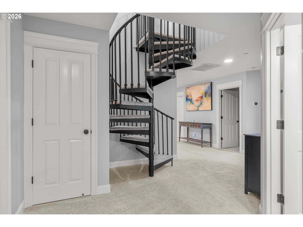
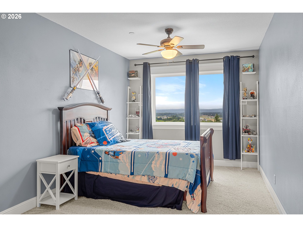
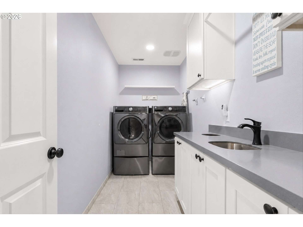
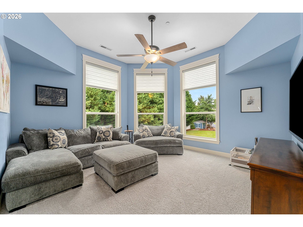
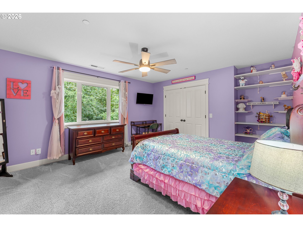
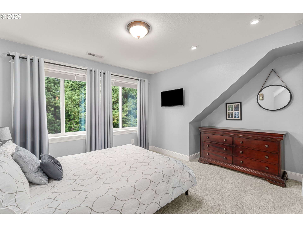
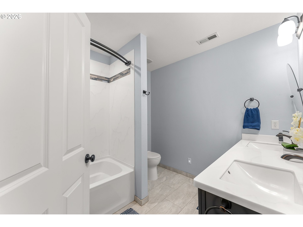
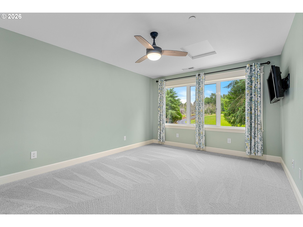
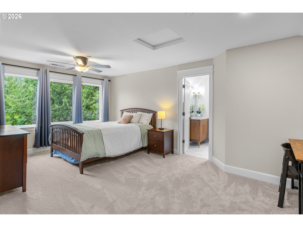
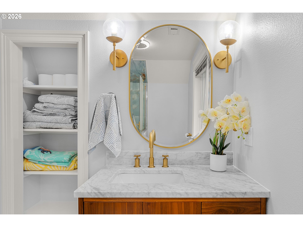
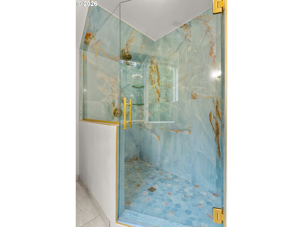
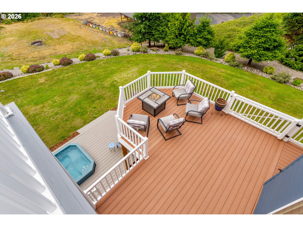
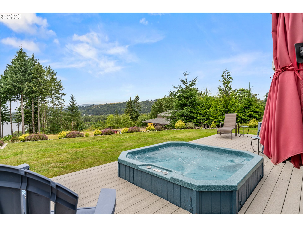
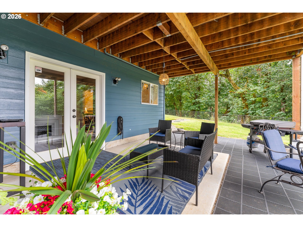
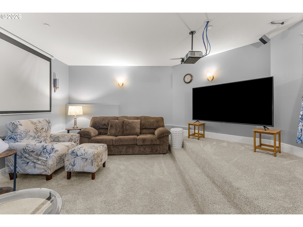
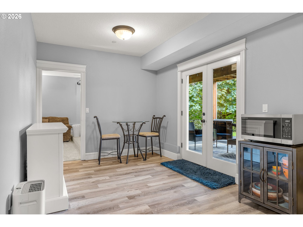
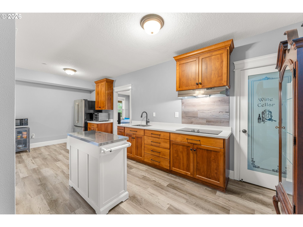
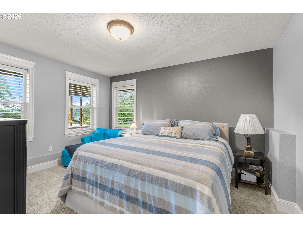
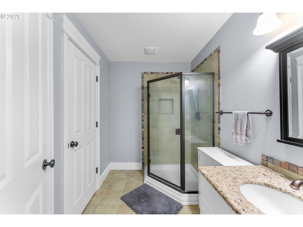
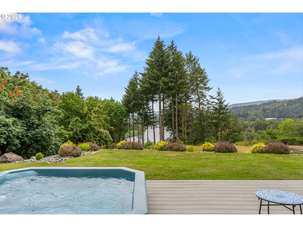
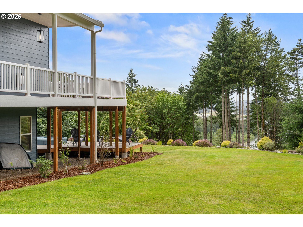
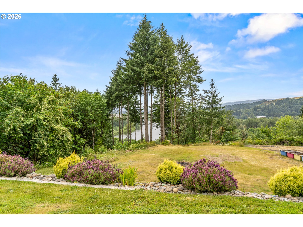
Tucked into the gated Norstar Ranch community in Ridgefield, this custom Victorian-inspired estate sits on 5.46 private acres with 280 feet of East Fork Lewis River frontage and panoramic Pacific Northwest views. Extensively remodeled throughout, the home showcases a stunning new kitchen, wide-plank luxury vinyl flooring, fresh interior and exterior paint, and thoughtfully updated finishes at every turn. A gracious entry foyer welcomes you with soaring presence and a beautiful staircase leading to the upper level -- setting an elegant tone from the moment you arrive. The main floor flows seamlessly from the foyer into a beautifully appointed kitchen with a generous island and wet bar, an expansive great room, formal dining room, and dedicated home office -- all warmed by heated floors throughout, plus a convenient half bath. Step outside to the wraparound front deck or unwind in the hot tub while taking in sweeping territorial and river views. The upper level hosts five bedrooms -- including a stunning owner's suite with deck access and a luxurious spa bath featuring a soaking garden tub and separate walk-in shower -- plus a second primary-caliber suite with its own attached bath, family room, and full laundry room. A spiral staircase from the upper level leads to a private third-floor loft bedroom. The lower level completes the package with fully finished separate living quarters featuring its own exterior entrance, second kitchen, media room, living area, and full bath -- ideal for multigenerational living, guests, or income potential. A covered lower patio with exposed timber ceiling, lush backyard, and one of the most architecturally distinctive profiles in Ridgefield make this a rare riverfront estate unlike anything else on the market.

7
beds

6
baths

6,150 Sq.Ft. LIVING AREA

5.46 Acres lot

David Merrick

David Merrick

Features & Amenities

Interior

  • total bedrooms7
  • Total bathrooms6
  • full bathrooms5
  • Fireplace Propane
  • APPLIANCES Builtin Oven, Convection Oven, Cooktop, Dishwasher, Disposal, Down Draft, Free Standing Refrigerator, Island, Microwave, Pantry, Plumbed For Ice Maker, Quartz, Stainless Steel Appliance, Tile
  • other interior Features Ceiling Fan, Central Vacuum, Garage Door Opener, High Ceilings, Home Theater, Laundry, Luxury Vinyl Plank, Luxury Vinyl Tile, Quartz, Separate Living Quarters Apartment Aux Living Unit, Soaking Tub, Sound System, Sprinkler, Tile Floor, Wainscoting, Wallto Wall Carpet, Washer Dryer

Area & Lot

  • Status For Sale
  • Living Area6,150 Sq.Ft.
  • Total Area6,150 Sq.Ft.
  • Lot Area5.46 Acres
  • MLS® ID213539972
  • TypeResidential
  • YEAR BUILT2006
  • Architecture StylesCraftsman, Custom Style
  • Water FrontageRiver Front
  • View DescriptionRiver, Territorial, Trees Woods
  • Elementary SchoolOther
  • Middle SchoolView Ridge
  • High SchoolRidgefield

Exterior

  • STORIES3
  • Garage Space3.0
  • water SourceShared Well
  • roofComposition
  • lot featuresLevel, Sloped, Trees
  • parkingDriveway, RVAccess Parking
  • HEAT TYPEHeat Pump, Radiant, Zoned
  • AIR CONDITIONINGCentral Air, Heat Pump
  • sewerSeptic Tank
  • HOA AmenitiesGated, Road Maintenance
  • security FeaturesEntry, Fire Sprinkler System, Security Gate, Security System Owned
  • other exterior FeaturesCovered Deck, Covered Patio, Deck, Free Standing Hot Tub, Guest Quarters, Porch, Raised Beds, Sprinkler, Yard

Financial

  • Sales Price$1,875,000
  • Real Estate Tax $14,714/yr
  • HOA $50/mo
  • Zoning AG-20
View Virtual Tour

Work With David

With more than 25 years of corporate retail experience (sales, buying and district management), I strive to give every client the personal service and attention to detail that they deserve. I would love to work with you on your next real estate adventure. Contact me anytime.
Follow David