529 NE Province DR
529 NE Province DR
529 NE Province DR
529 NE Province DR
529 NE Province DR
529 NE Province DR
529 NE Province DR
529 NE Province DR
529 NE Province DR
529 NE Province DR
529 NE Province DR
529 NE Province DR
529 NE Province DR
529 NE Province DR
529 NE Province DR
529 NE Province DR
529 NE Province DR
529 NE Province DR
529 NE Province DR
529 NE Province DR
529 NE Province DR
529 NE Province DR
529 NE Province DR
529 NE Province DR
529 NE Province DR
529 NE Province DR
529 NE Province DR
529 NE Province DR
529 NE Province DR
529 NE Province DR
529 NE Province DR
529 NE Province DR
529 NE Province DR
529 NE Province DR
529 NE Province DR
529 NE Province DR
529 NE Province DR
529 NE Province DR
529 NE Province DR
529 NE Province DR
529 NE Province DR
529 NE Province DR
529 NE Province DR
529 NE Province DR
529 NE Province DR
SEE ALL PHOTOS
529 NE Province DR
529 NE Province DR
529 NE Province DR
529 NE Province DR
529 NE Province DR
529 NE Province DR
529 NE Province DR
529 NE Province DR
529 NE Province DR
529 NE Province DR
529 NE Province DR
529 NE Province DR
529 NE Province DR
529 NE Province DR
529 NE Province DR
529 NE Province DR
529 NE Province DR
529 NE Province DR
529 NE Province DR
529 NE Province DR
529 NE Province DR
529 NE Province DR
529 NE Province DR
529 NE Province DR
529 NE Province DR
529 NE Province DR
529 NE Province DR
529 NE Province DR
529 NE Province DR
529 NE Province DR
529 NE Province DR
529 NE Province DR
529 NE Province DR
529 NE Province DR
529 NE Province DR
529 NE Province DR
529 NE Province DR
529 NE Province DR
529 NE Province DR
529 NE Province DR
529 NE Province DR
529 NE Province DR
529 NE Province DR
529 NE Province DR
529 NE Province DR
Listing Courtesy of Cascade Hasson Sotheby's International Realty, David Merrick. 360-947-1625
For Sale

529 NE Province DR

529 NE Province DR, Camas, WA 98607

$1,199,800
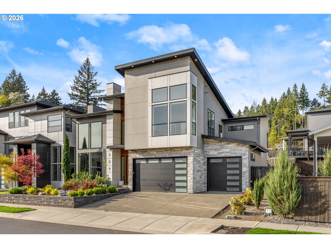
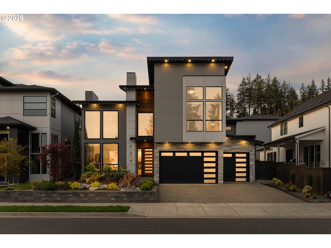
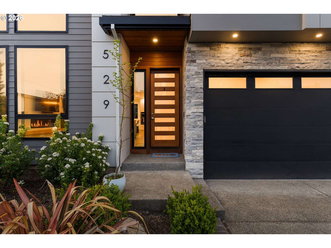
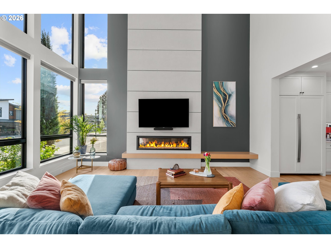
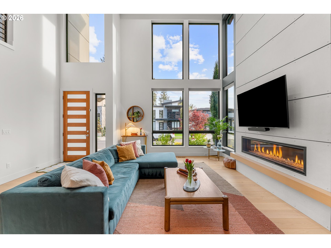
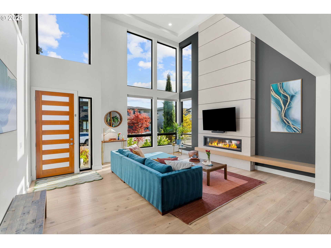
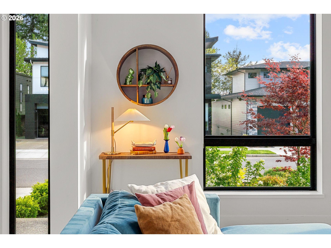
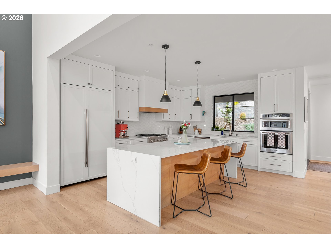
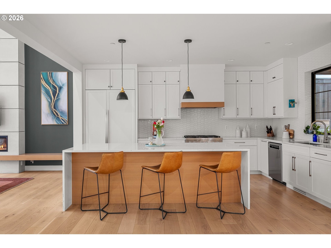
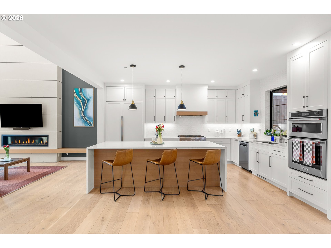
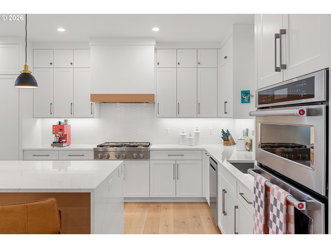
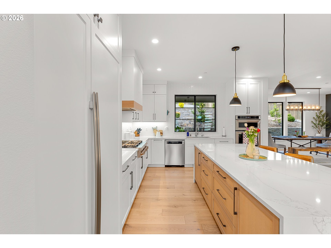
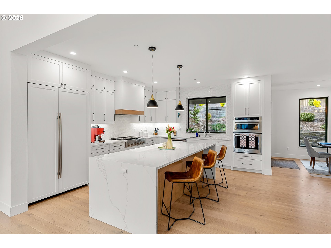
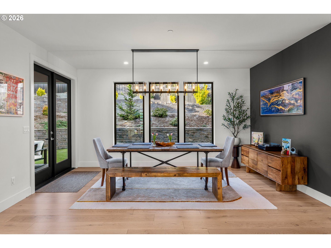
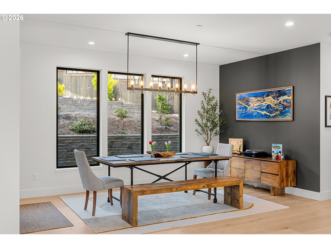
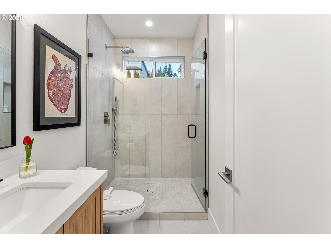
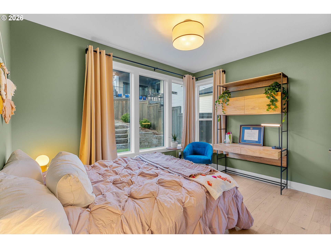
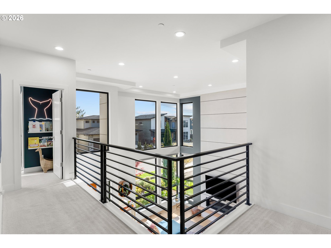
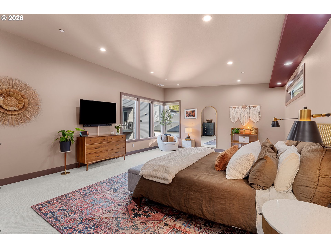
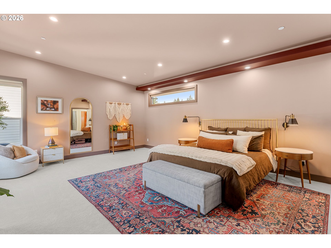
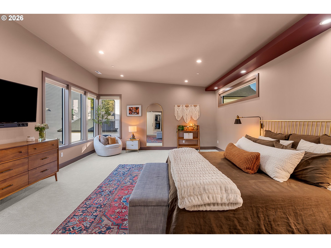
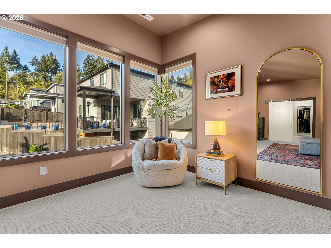
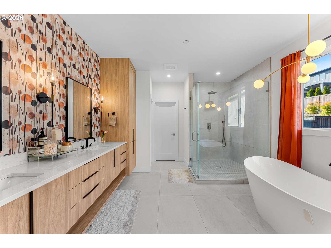
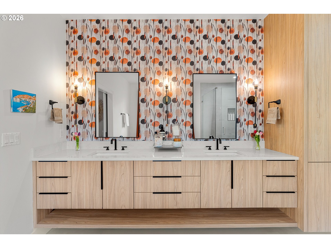
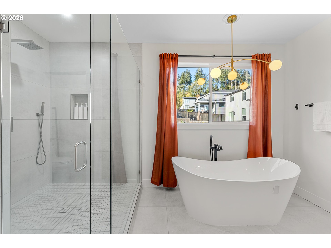
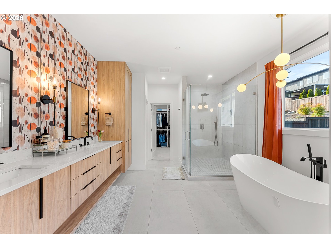
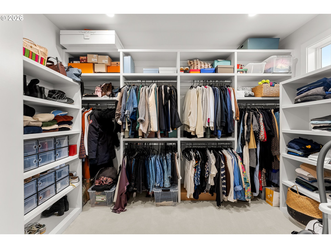
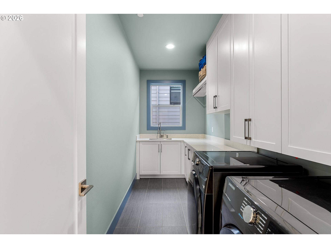
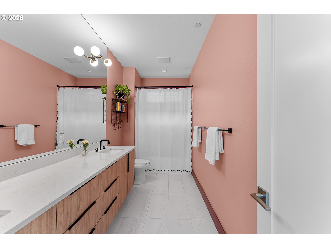
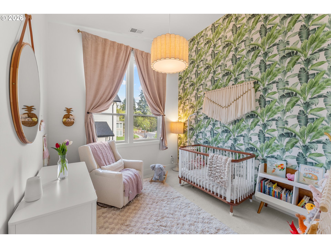
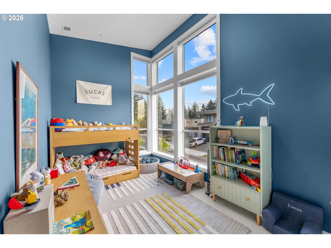
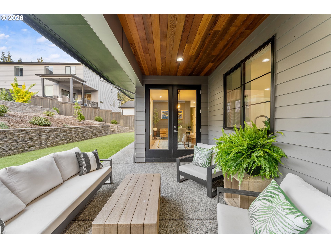
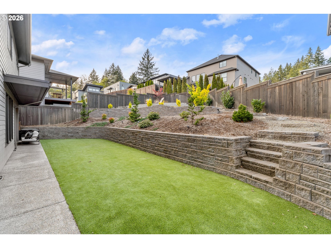
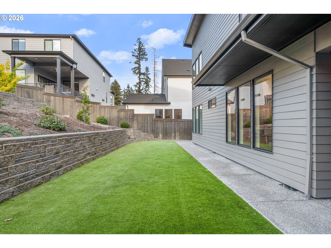
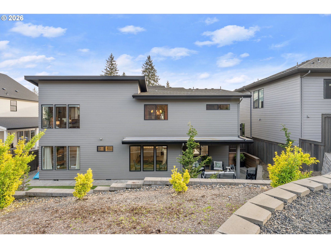
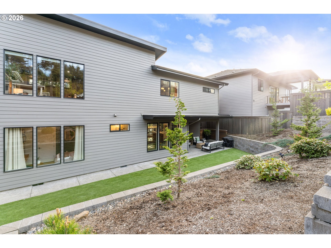
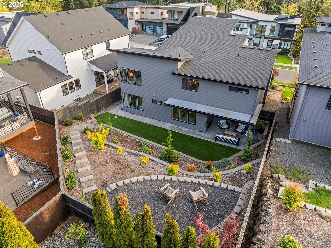
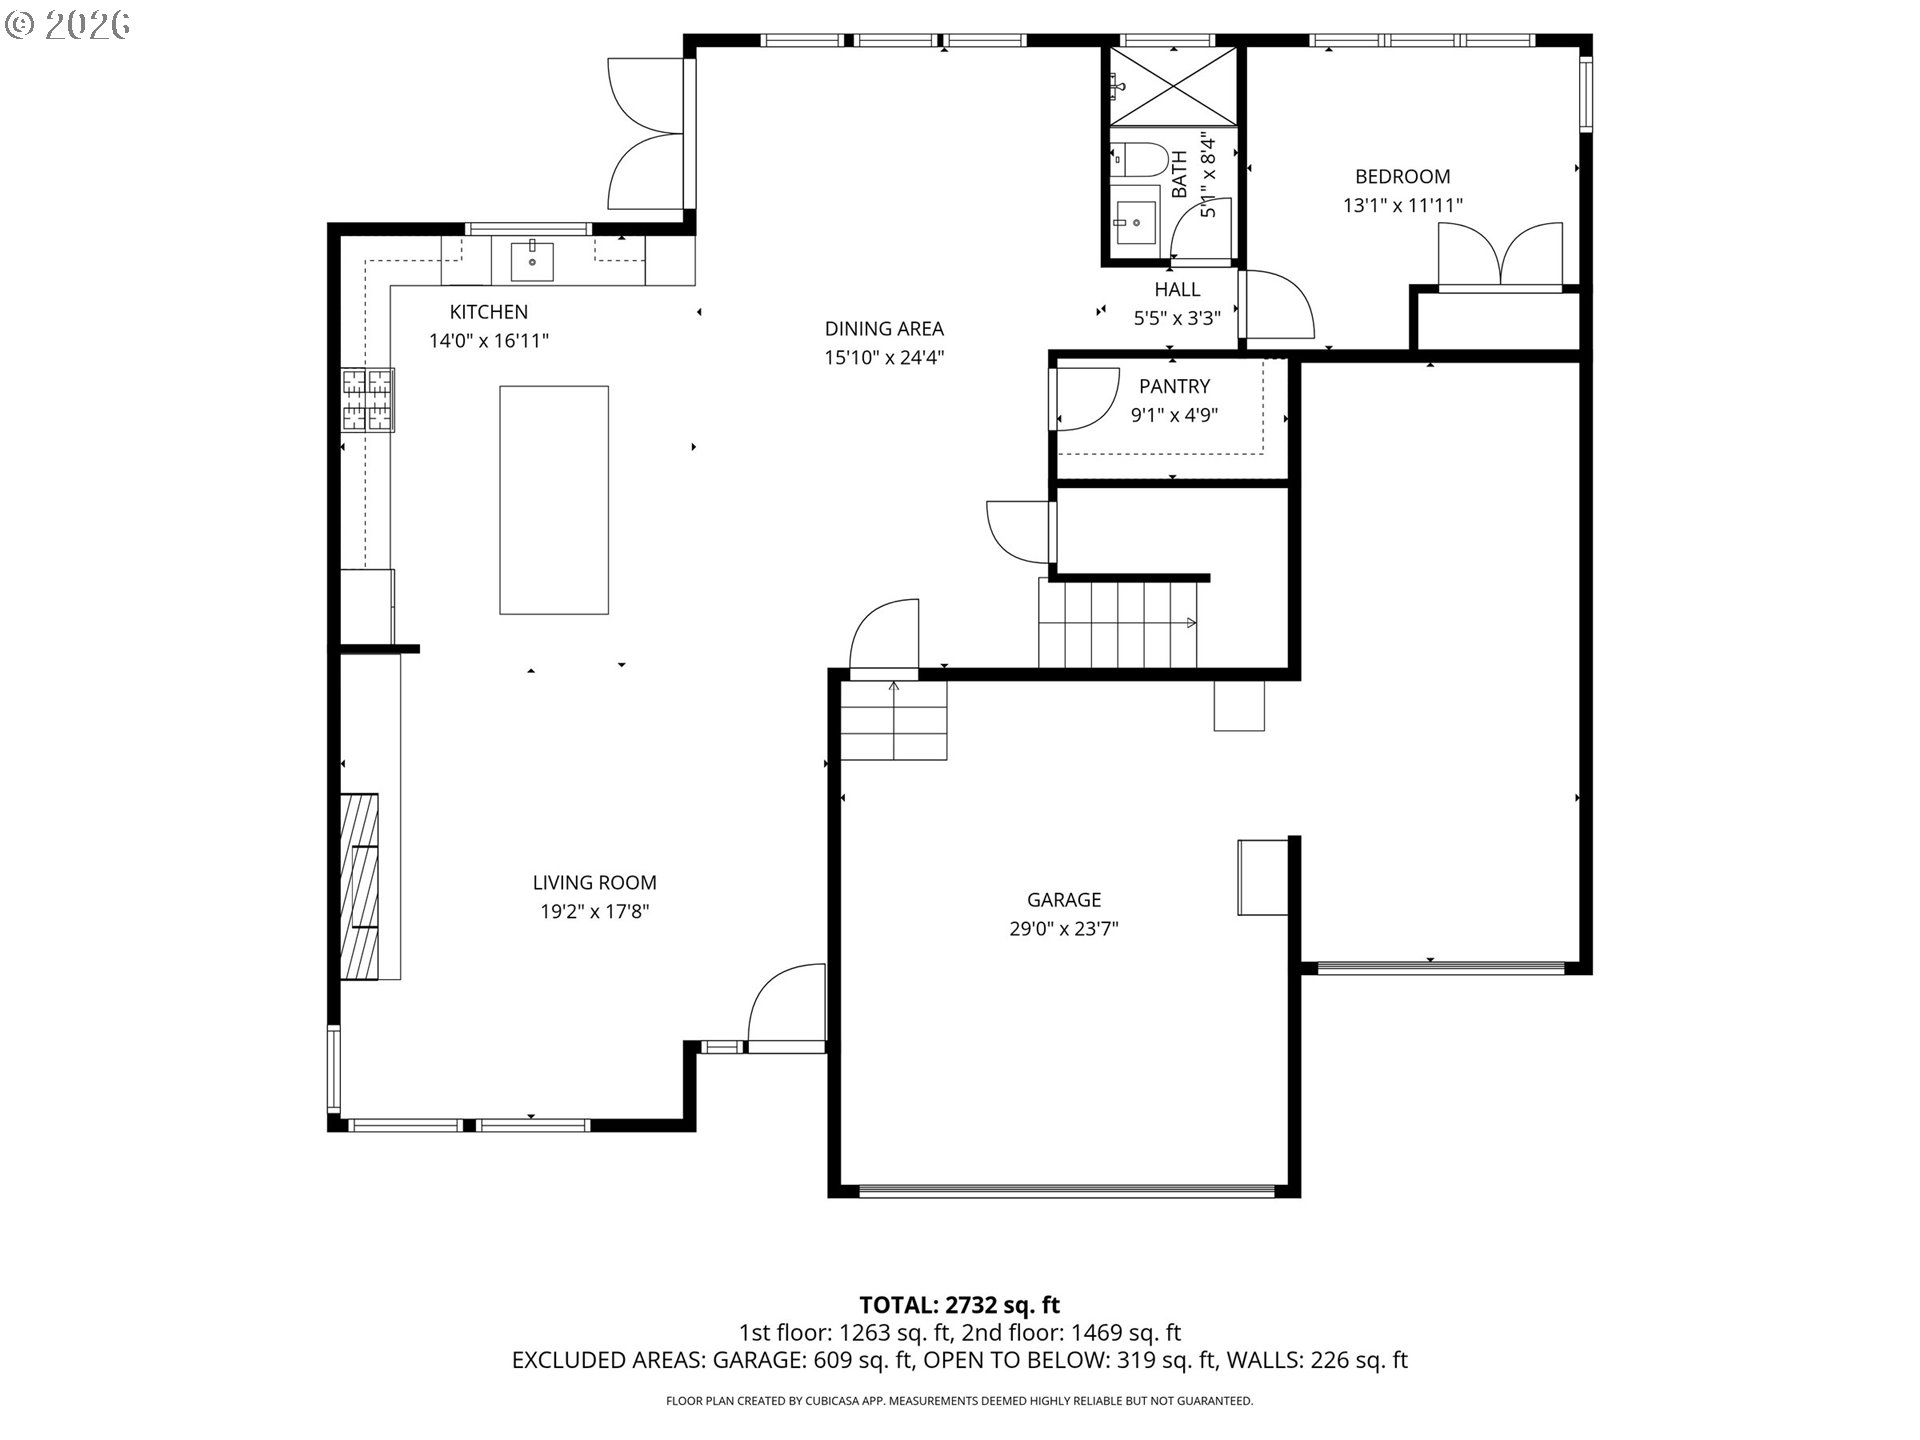
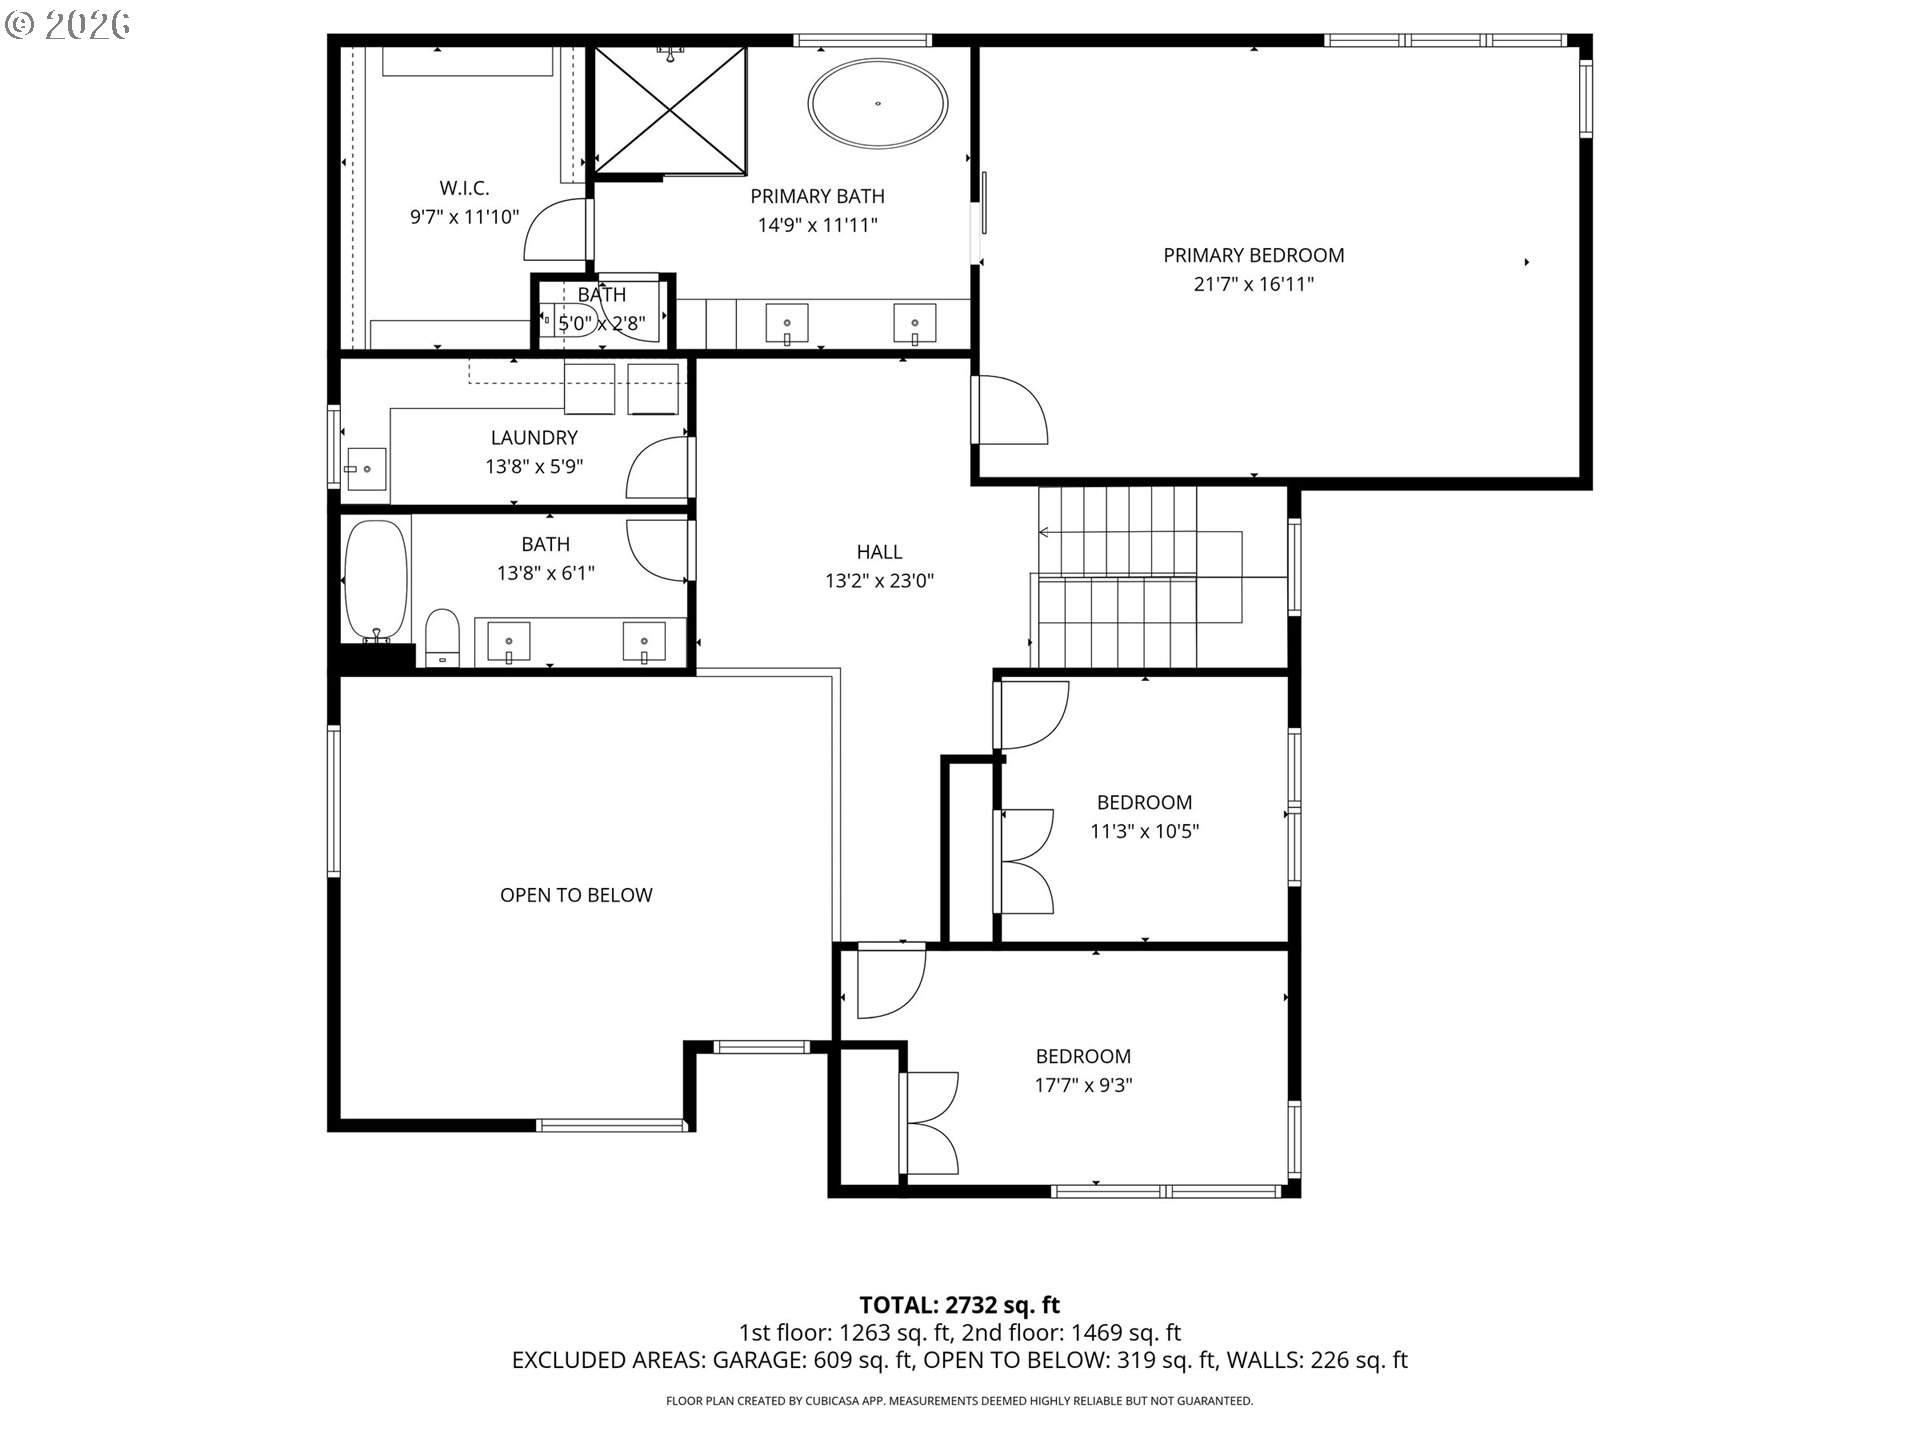
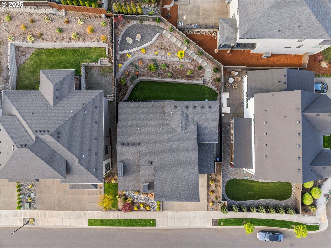
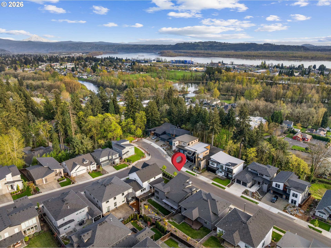
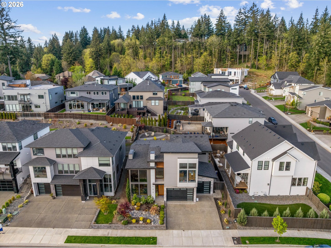
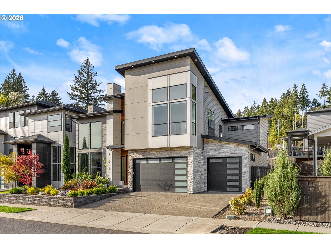
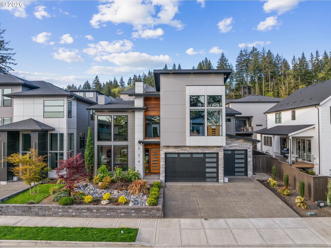
Soaring two-story ceilings and walls of glass greet you in the great room of this custom-built 2021 Camas home -- light-toned engineered hardwood underfoot, a gas fireplace anchoring the space, and natural light pouring in from every angle.The chef's kitchen delivers: quartz waterfall island, gas range, built-in refrigerator, walk-in pantry, and clean contemporary lines built for both weeknight dinners and holiday crowds. The adjacent dining space flows to the covered patio, extending the entertaining footprint outdoors.A main-floor bedroom with adjacent full bath answers the question most homes in this range can't -- real flexibility for guests, a private home office, or multi-generational living, all on one level with no stairs.Upstairs, an oversized primary suite features a spa bath with soaking tub, walk-in shower, dual sinks, and a generous walk-in closet. Two additional bedrooms, a second full bath, and a dedicated laundry room with sink and built-ins complete the level -- all under the high ceilings that define this home's custom character.Every one of the 2,957 square feet sits above grade. No basement bedrooms, no daylight-level compromise, no rooms that feel like an afterthought. It's all real, usable living space.Outside: a terraced backyard with low-maintenance artificial turf, covered patio, full fencing, and irrigation -- designed for weekends spent enjoying it, not maintaining it. A permanent exterior holiday lighting system delivers year-round curb appeal at the flip of a switch.The extra-deep three-car garage is a rarity at this price point -- room for vehicles plus a workshop, gym, or serious storage.Walk to Lacamas Creek Trail. Minutes to downtown Camas dining and boutiques. Quick access to Hwy 14 and twenty minutes to PDX. Award-winning Camas schools.4 BD | 3 BA | 2,957 SF | Main-Floor Bedroom + Full Bath | Extra-Deep 3-Car Garage | All Above-Grade Living | Camas Schools

4
beds

3
baths

2,957 Sq.Ft. LIVING AREA

David Merrick

David Merrick

Features & Amenities

Interior

  • total bedrooms4
  • Total bathrooms3
  • full bathrooms3
  • Fireplace Gas
  • APPLIANCES Builtin Oven, Builtin Refrigerator, Dishwasher, Disposal, Free Standing Gas Range, Gas Appliances, Microwave, Pantry, Plumbed For Ice Maker, Quartz, Range Hood, Stainless Steel Appliance, Water Purifier
  • other interior Features Engineered Hardwood, Garage Door Opener, High Ceilings, Laundry, Plumbed For Central Vacuum, Quartz, Soaking Tub, Sprinkler, Tile Floor, Wallto Wall Carpet, Washer Dryer

Area & Lot

  • Status For Sale
  • Living Area2,957 Sq.Ft.
  • Total Area2,957 Sq.Ft.
  • MLS® ID146839980
  • TypeResidential
  • YEAR BUILT2021
  • NeighborhoodCamas
  • Architecture StylesStories 2, Contemporary
  • Elementary SchoolWoodburn
  • Middle SchoolLiberty
  • High SchoolCamas

Exterior

  • STORIES2
  • Garage Space3.0
  • water SourcePublic Water
  • roofComposition
  • lot featuresLevel, Terraced
  • parkingDriveway, On Street
  • HEAT TYPEENERGYSTARQualified Equipment, Forced Air 95 Plus, Zoned
  • AIR CONDITIONINGCentral Air
  • sewerPublic Sewer, Septic Tank
  • Disability FeaturesMain Floor Bedroom Bath, Natural Lighting
  • HOA AmenitiesCommons, Management
  • other exterior FeaturesCovered Patio, Fenced, Gas Hookup, Sprinkler, Yard

Financial

  • Sales Price$1,199,800
  • Real Estate Tax $10,376/yr
  • HOA $350/yr
  • Zoning R-10
View Virtual Tour

Camas

Affluent, family-friendly locale with a strong community spirit

Explore

Work With David

With more than 25 years of corporate retail experience (sales, buying and district management), I strive to give every client the personal service and attention to detail that they deserve. I would love to work with you on your next real estate adventure. Contact me anytime.
Follow David