The call I get most often these days doesn't start with square footage.
It starts with something like: "My mother can't manage the house on her own anymore, but she's not going into a facility. What are our options?"
Or: "My daughter and her husband are moving back from Denver with the baby. We have room, but we don't have room*."*
Or, quietly: "We're doing this whether it makes sense or not. Help us do it well."
Multigenerational living stopped being a fallback plan somewhere in the last decade. Pew found that nearly 60 million Americans were living in multigenerational households as of early 2021, and the number hasn't gone anywhere since. What's changed is that families aren't squeezing into a single-family floor plan anymore and calling it a solution. They're buying — and building — for it deliberately.
Here in Clark County and across the river in Portland, that's a very different search than the one most buyers run. And the rules that govern it changed significantly in both states over the last three years. If your picture of what's legally possible is more than about eighteen months old, it's out of date.
Here's what actually works, and where.
Start With the Separation Question, Not the Square Footage Question
The single most useful thing a family can do before touring anything is answer this: how much separation does everyone actually need?
Not want. Need. There's a real difference between "Mom eats dinner with us most nights" and "Mom has her own front door and we knock." Families that get this wrong tend to get it wrong expensively.
There are five workable configurations, arranged here from least to most separation:
1. Shared home with a private suite. A bedroom, a full bath, ideally on the main level, ideally with its own sitting area. Shared kitchen, shared entry, shared everything else. This works when the arrangement is about companionship and light caregiving — and when the person moving in genuinely prefers being close.
2. Converted lower level or junior suite. A private entrance, a bedroom and bath, and a kitchenette rather than a full kitchen. This is the configuration most people picture when they say "mother-in-law setup." It preserves daily connection while giving both households somewhere to retreat to.
3. Full attached accessory dwelling unit. A complete, independent second residence inside the primary structure's footprint — own kitchen, own bath, own entrance, often own laundry and HVAC zone. Legally an ADU. Functionally a small home that shares a wall.
4. Detached ADU. The backyard cottage, carriage house, or guest house. Maximum privacy without leaving the property. Also the most expensive path and the one most constrained by local code.
5. Two homes, one property — or a duplex. An estate compound, a legal duplex where each generation holds a unit, or two houses on acreage. This is where the SW Washington market has a real advantage over most of the metro.
Once a family names the number, the search narrows dramatically — and so does the list of jurisdictions worth looking in.
What Washington Now Allows
Washington passed the most aggressive accessory dwelling unit statute in the country in 2023, and the effects are now fully on the ground.
Under HB 1337 — codified at RCW 36.70A.680 and .681 — every city and county planning under the Growth Management Act must allow two ADUs per residential lot inside urban growth areas, attached, detached, or one of each. Cities cannot cap ADUs below 1,000 square feet. They cannot require the owner to live on the property. They cannot charge more than half the primary unit's impact fees. And they must process compliant applications administratively, which means no discretionary public hearing.
Locally:
- Vancouver allows up to two ADUs per legal lot containing a single-family residence, with a 1,000-square-foot maximum and no owner-occupancy requirement. Additional flexibility on residential structures per lot phases in as of July 31, 2026.
- Unincorporated Clark County (Code 40.260.020) permits up to two ADUs per legal lot inside the urban growth area, in any combination — internal conversion, addition, garage conversion, or new detached construction.
- Camas, Ridgefield, Battle Ground, and Washougal each administer their own ordinance within the state framework. The state floor is the same; the local detail is not.
Translation for a buyer: inside a Clark County urban growth area, a property that can accommodate two additional independent dwellings is now a normal outcome rather than a variance fight.
What Oregon Now Allows
Oregon got here first, by a different route.
Senate Bill 1051, back in 2017, required every Oregon city over 2,500 residents to allow at least one ADU per detached single-family dwelling inside the urban growth boundary. HB 2001 in 2019 went further, eliminating single-family-only zoning in cities over 10,000 and stripping cities of the ability to impose owner-occupancy or off-street parking requirements.
Portland regulates ADUs under Zoning Code Chapter 33.205. A detached ADU maxes out at 800 square feet or 75% of the primary dwelling's living area, whichever is smaller. No parking is required. Owner-occupancy hasn't been required since 2016. And the Residential Infill Project went beyond state minimums, permitting triplexes, fourplexes, and cottage clusters on lots that used to be single-family only.
The practical comparison: Washington is currently more permissive on how many accessory units you can have and how large they can be. Oregon is more permissive about what you can do with the underlying lot — middle housing options that don't exist as of right in most Clark County neighborhoods.
For a family weighing both sides of the river, that distinction usually decides it. If the goal is a big house with a genuinely independent second unit, Washington. If the goal is two households of roughly equal standing, Oregon's middle-housing rules deserve a look.
The Rural Wrinkle — And Why It Matters at the Estate Level
Here's the part most articles skip, and it's the part that matters most to buyers at the top of the Clark County market.
HB 1337 only applies inside urban growth areas. Most of the acreage families actually want — five acres, river frontage, a gated lane, room for a second structure — sits outside them. Different rules entirely.
Historically, rural Clark County allowed attached accessory dwelling units but not detached ones. That's now shifting: effective June 11, 2026, HB 1345 permits certain Washington counties to allow detached ADUs outside urban growth areas, subject to conditions around water supply, septic capacity, siting, and size.
There is also a provision worth knowing by name. Clark County Code 40.260.210 allows a temporary dwelling for care on rural property — for someone receiving or providing continuous care necessitated by advanced age or infirmity, documented by a physician's statement, and for certain qualifying relatives over 62. It is narrow, it is conditional, and it is exactly the tool some families need.
On acreage, the binding constraint is almost never zoning. It's septic and water. Before a family falls in love with the idea of adding a cottage to a five-acre parcel, someone needs to look at the septic design capacity and the water source. I'd rather have that conversation in week one than week nine.
A Real Example: Norstar Ranch
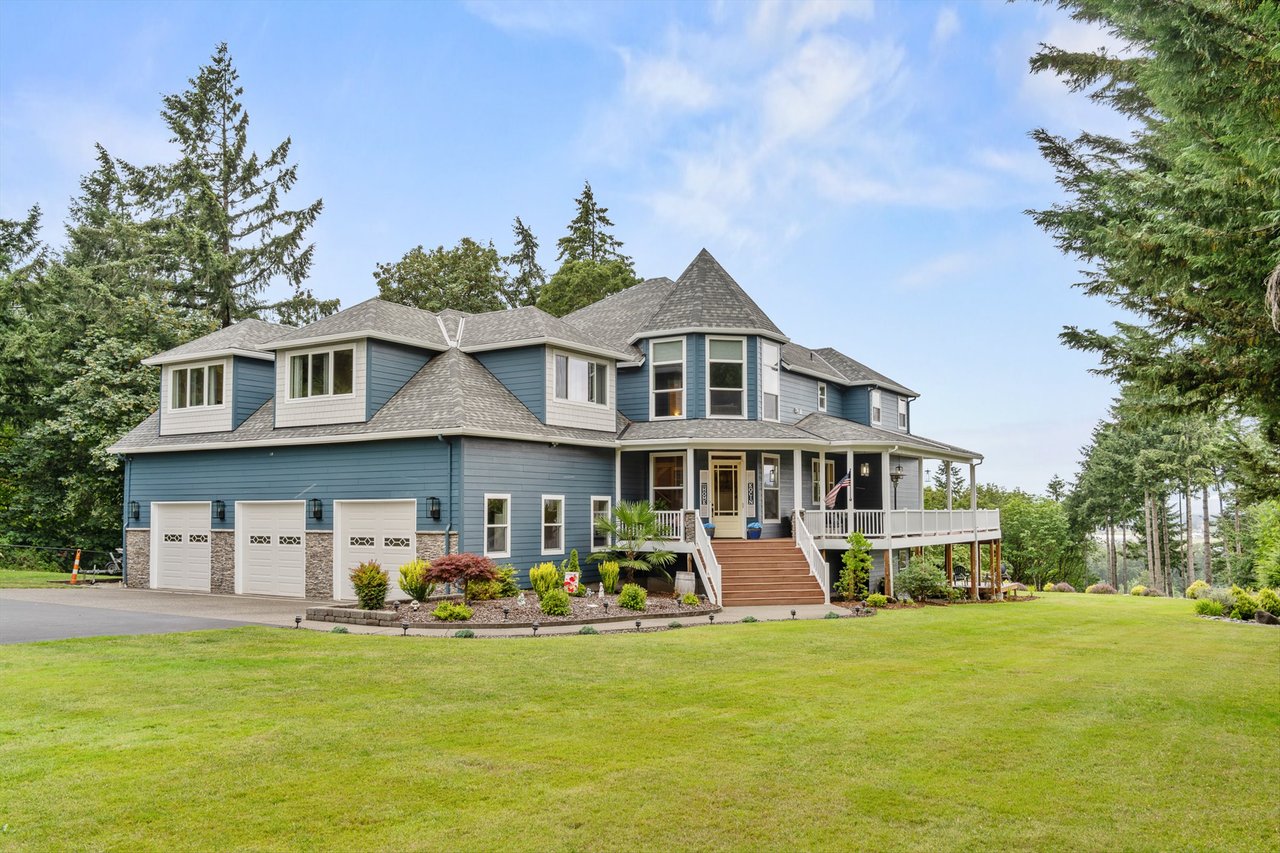
I'm currently representing a riverfront estate at 33502 NW Norstar Ranch Road in Ridgefield's gated Norstar Ranch community — and it's the clearest illustration I've had of how this works when it's done right.
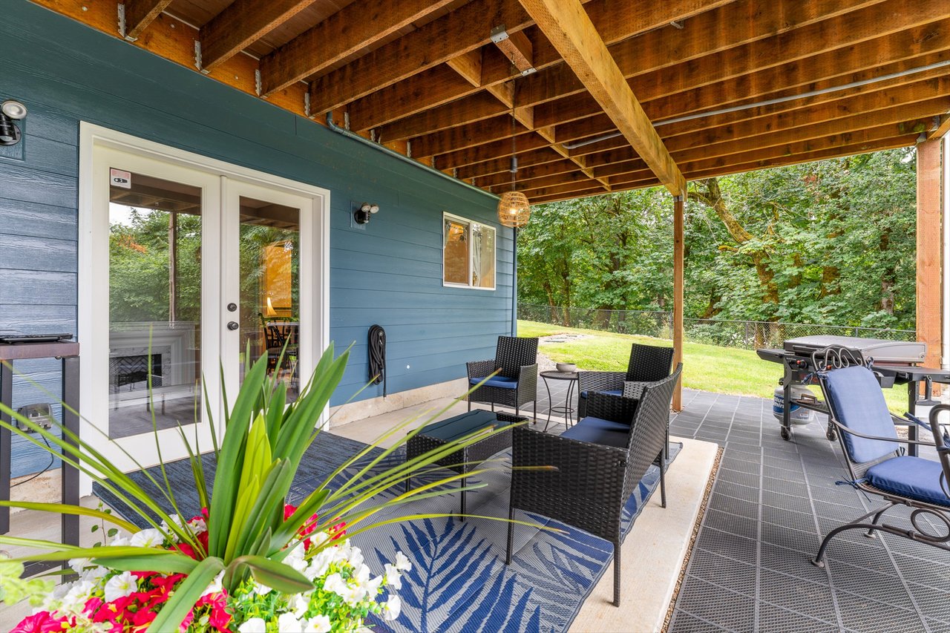
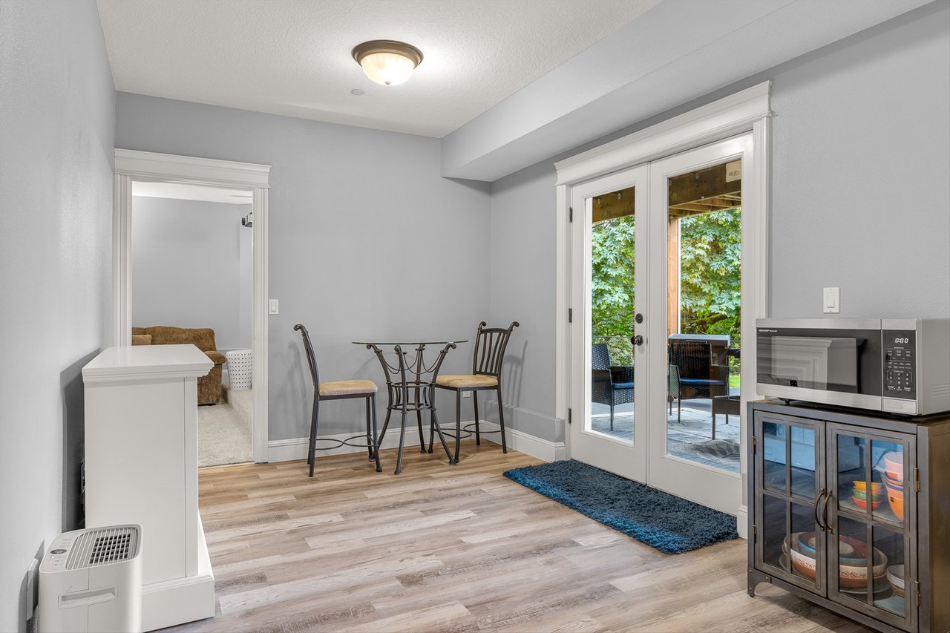
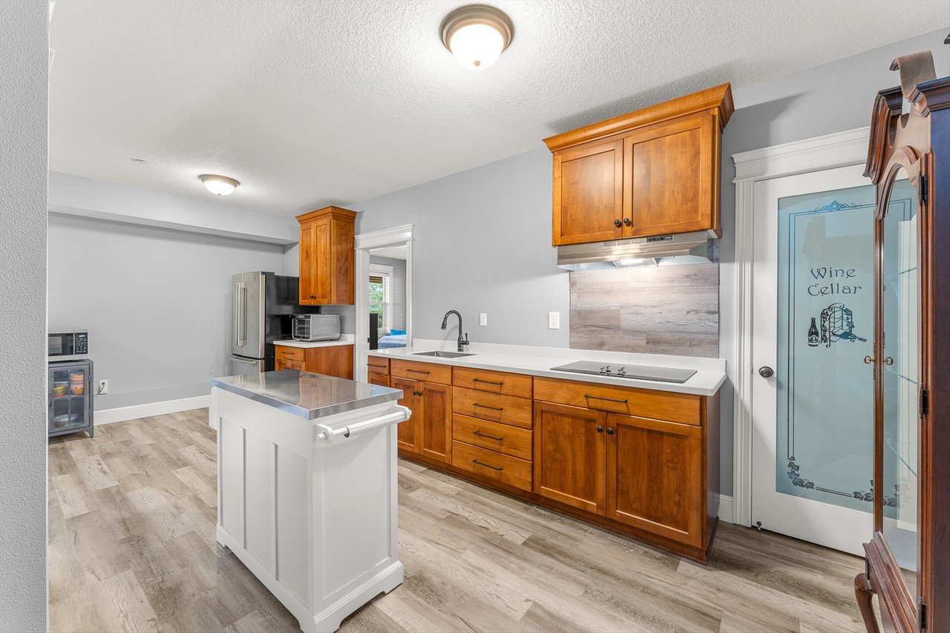
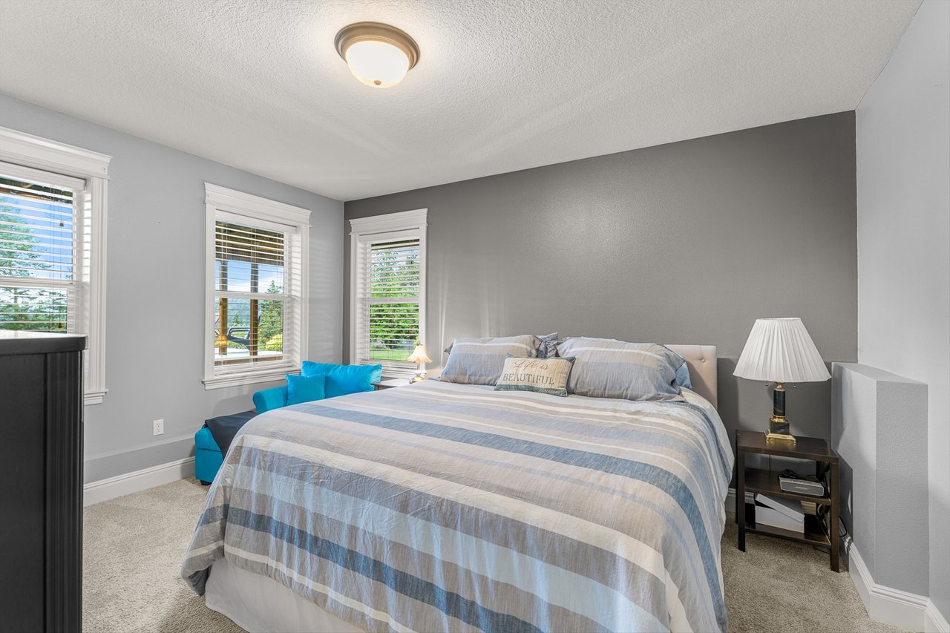
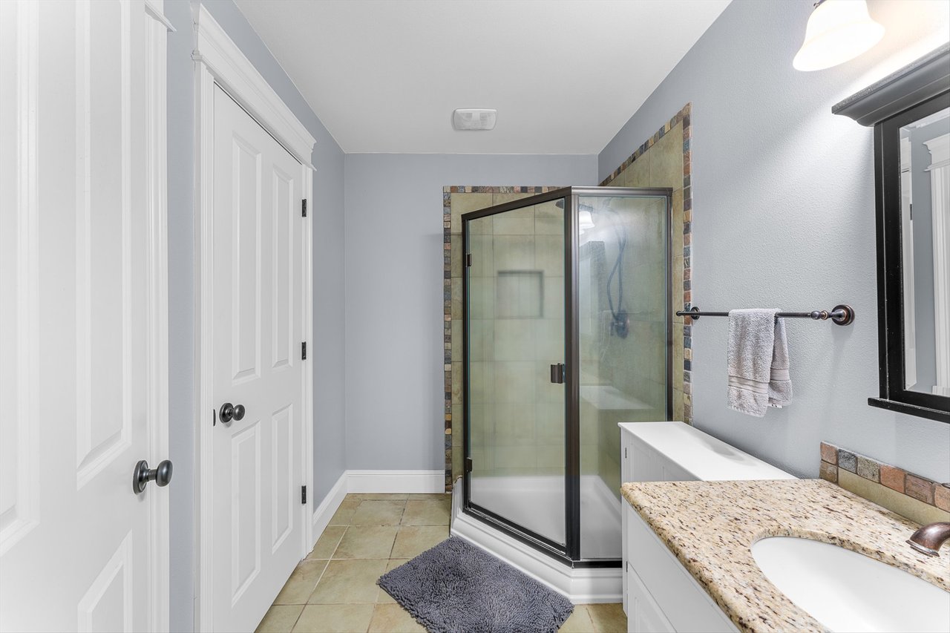
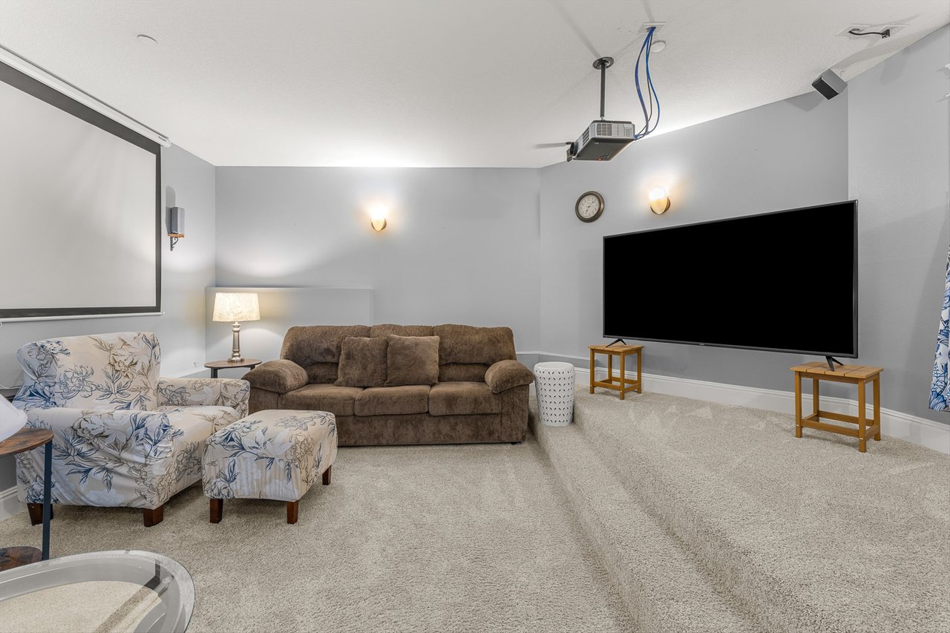
The sellers' parents live in the home's lower level. Not in a guest room. In fully finished, separate living quarters with their own exterior entrance, a second full kitchen, a living area, a media room, and a full bath — a genuinely independent residence with its own daily rhythm, inside a home that reads from the drive as a single Victorian-inspired estate.
That's what families underestimate. Done well, a multigenerational property doesn't look like a compromise. It looks like a beautiful home that happens to solve a problem most beautiful homes can't. Two households, one address, and nobody giving up privacy or dignity to get there.
The property: 7 bedrooms, 5 full and 1 half baths, 6,150 square feet across three levels, on 5.46 gated acres with 280 feet of East Fork Lewis River frontage. Built in 2006 and extensively remodeled — new kitchen, wide-plank flooring, fresh interior and exterior finishes throughout. Heated floors on the main level, an expansive great room with wet bar, formal dining, a dedicated home office, and a wraparound deck with hot tub over territorial and river views. The upper level holds five bedrooms including the owner's suite and a second primary-caliber suite with its own bath, family room, and full laundry. A spiral staircase leads to a private third-floor loft bedroom. The separate lower-level quarters run 1,052 square feet and open to a covered patio with exposed timber ceiling. Three-car oversized garage, RV parking, shared well and septic. HOA is $50 per month for the gate and road maintenance.
Note the zoning: AG-20, outside the urban growth area. Everything I said above about rural parcels applies here, and it's part of why a property like this is genuinely rare rather than merely nice. Homes in the UGA can add units. Estates on acreage with an existing, fully built-out second living space are a much shorter list.
I have open houses this weekend — Saturday, August 22 from 12–2pm and Sunday, August 23 from 1–3pm. If your family is thinking through any version of this, come walk it. Seeing a working arrangement in person answers questions no floor plan can.
What to Look For When You Tour
Whether it's Norstar Ranch or a property I find for you next spring, this is my working checklist for multigenerational suitability:
- A main-level bedroom and full bath. Non-negotiable if aging parents are part of the plan, today or in ten years.
- A genuinely separate entrance with a step-free path from a parking area — not a side door down four stairs and a gravel walk.
- Doorway and hallway width. Thirty-six-inch doors and wide halls cost nothing to buy and a fortune to retrofit.
- A bathroom that can accept a curbless shower without moving structural walls.
- Sound separation between levels or units. Insulated floor assemblies, separated mechanicals. The most common regret I hear isn't about space. It's about noise.
- Independent systems — separate HVAC zone, separate laundry, ideally separate water heater. Independence is mechanical before it's emotional.
- Kitchen versus kitchenette, and what the local code requires to call it either one.
- Parking and turnaround for two households, including room for a caregiver's vehicle or a medical transport van.
- Permit history and certificate of occupancy on any existing second unit. I'll cover in Part 2 why this single item can make or break the financing.
- Septic capacity and water source on any rural parcel.
- CC&Rs and HOA rules. State law preempts a great deal now, but not everything, and not retroactively in every case.
The Part No One Puts in the Listing
The families who do this well spend as much time on the arrangement as on the architecture. Who pays for what. Who decides what. What happens when the caregiving need increases. What happens when it ends.
That's Part 2 — financing, permits, appraisals, ownership structure, and the family agreement almost nobody writes down until they wish they had.
Thinking through a multigenerational move on either side of the river? I'm dual-licensed in Oregon and Washington, which means one conversation covers both markets instead of two agents and two searches. Call or text me at (360) 947-1625, or reach me through davidmerrickrealestate.com.
David Merrick Cascade Hasson | Sotheby's International Realty Dreams to Reality
This article is general information about housing options and local land use rules, not legal, tax, or lending advice. Zoning and financing requirements change and vary by parcel — confirm specifics with the applicable jurisdiction and your own professional advisors.