11304 SE NANCY RD
11304 SE NANCY RD
11304 SE NANCY RD
11304 SE NANCY RD
11304 SE NANCY RD
11304 SE NANCY RD
11304 SE NANCY RD
11304 SE NANCY RD
11304 SE NANCY RD
11304 SE NANCY RD
11304 SE NANCY RD
11304 SE NANCY RD
11304 SE NANCY RD
11304 SE NANCY RD
11304 SE NANCY RD
11304 SE NANCY RD
11304 SE NANCY RD
11304 SE NANCY RD
11304 SE NANCY RD
11304 SE NANCY RD
11304 SE NANCY RD
11304 SE NANCY RD
11304 SE NANCY RD
11304 SE NANCY RD
11304 SE NANCY RD
11304 SE NANCY RD
11304 SE NANCY RD
11304 SE NANCY RD
11304 SE NANCY RD
11304 SE NANCY RD
11304 SE NANCY RD
11304 SE NANCY RD
11304 SE NANCY RD
11304 SE NANCY RD
11304 SE NANCY RD
11304 SE NANCY RD
11304 SE NANCY RD
11304 SE NANCY RD
11304 SE NANCY RD
11304 SE NANCY RD
11304 SE NANCY RD
11304 SE NANCY RD
11304 SE NANCY RD
11304 SE NANCY RD
11304 SE NANCY RD
11304 SE NANCY RD
11304 SE NANCY RD
SEE ALL PHOTOS
11304 SE NANCY RD
11304 SE NANCY RD
11304 SE NANCY RD
11304 SE NANCY RD
11304 SE NANCY RD
11304 SE NANCY RD
11304 SE NANCY RD
11304 SE NANCY RD
11304 SE NANCY RD
11304 SE NANCY RD
11304 SE NANCY RD
11304 SE NANCY RD
11304 SE NANCY RD
11304 SE NANCY RD
11304 SE NANCY RD
11304 SE NANCY RD
11304 SE NANCY RD
11304 SE NANCY RD
11304 SE NANCY RD
11304 SE NANCY RD
11304 SE NANCY RD
11304 SE NANCY RD
11304 SE NANCY RD
11304 SE NANCY RD
11304 SE NANCY RD
11304 SE NANCY RD
11304 SE NANCY RD
11304 SE NANCY RD
11304 SE NANCY RD
11304 SE NANCY RD
11304 SE NANCY RD
11304 SE NANCY RD
11304 SE NANCY RD
11304 SE NANCY RD
11304 SE NANCY RD
11304 SE NANCY RD
11304 SE NANCY RD
11304 SE NANCY RD
11304 SE NANCY RD
11304 SE NANCY RD
11304 SE NANCY RD
11304 SE NANCY RD
11304 SE NANCY RD
11304 SE NANCY RD
11304 SE NANCY RD
11304 SE NANCY RD
11304 SE NANCY RD
Listing Courtesy of Cascade Hasson Sotheby's International Realty, David Merrick. 360-947-1625
Pending

11304 SE NANCY RD

11304 SE NANCY RD, Vancouver, WA 98664

$749,900
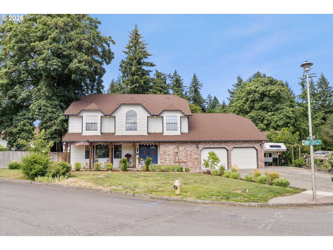
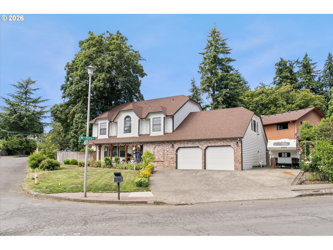
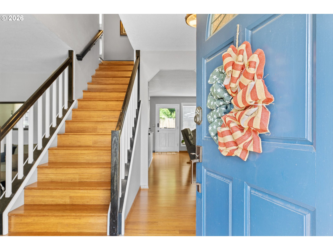
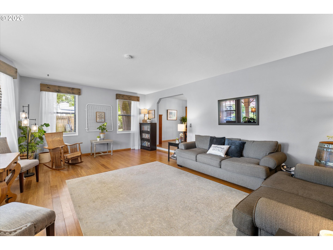
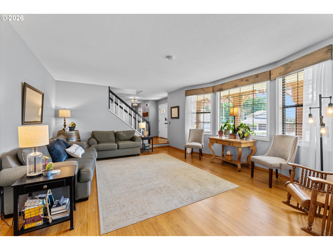
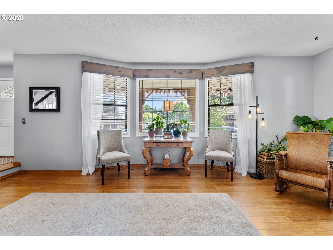
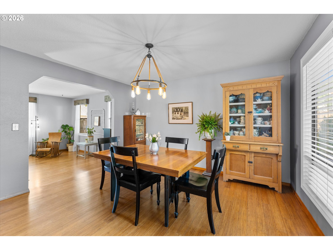
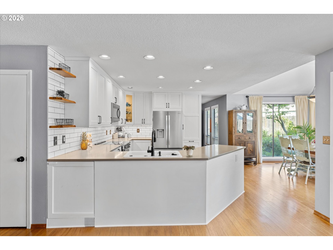
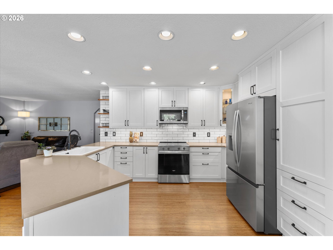
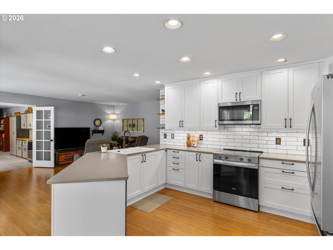
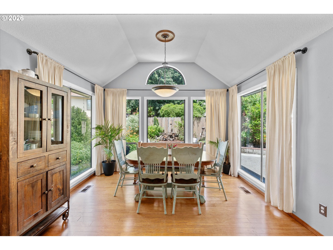
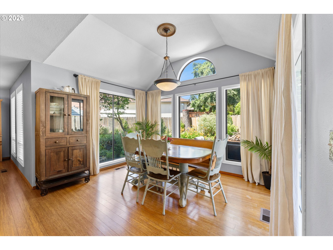
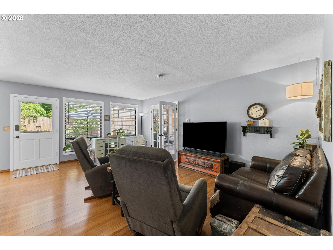
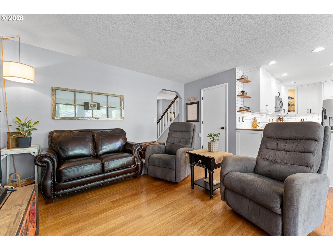
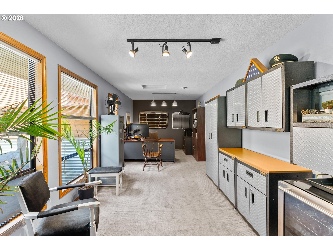
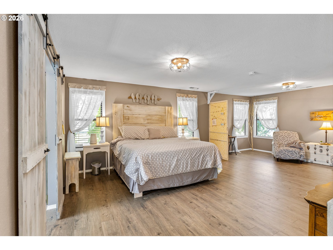
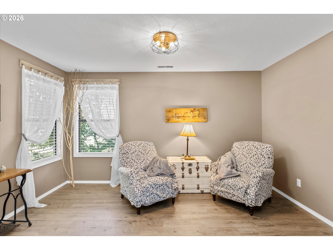
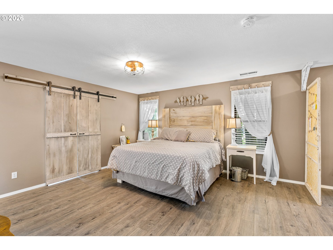
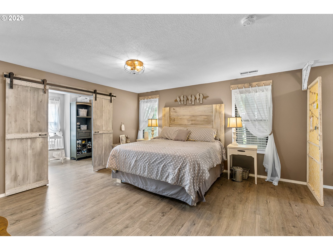
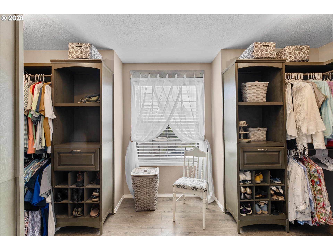
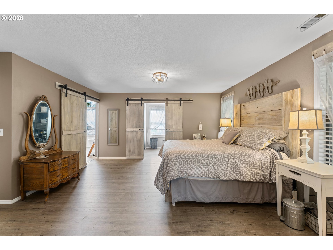
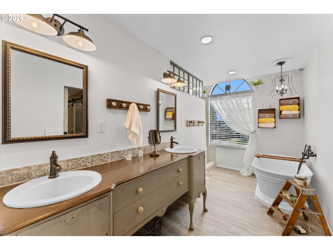
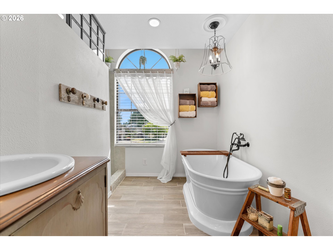
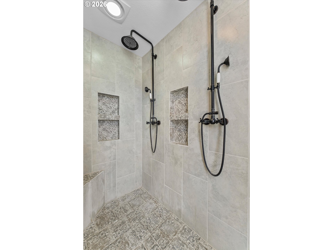
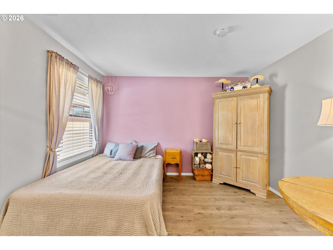
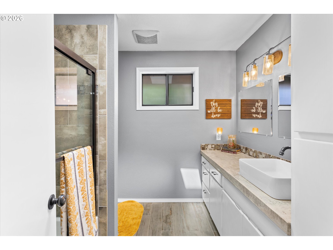
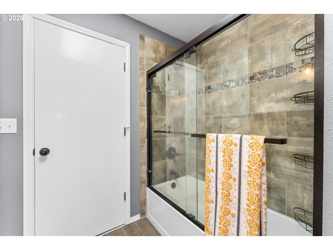
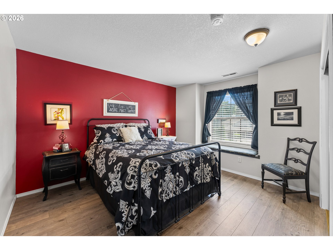
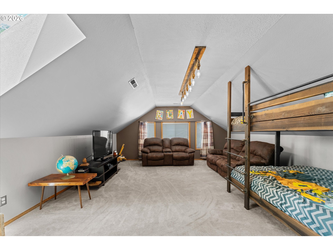
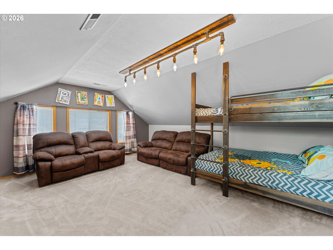
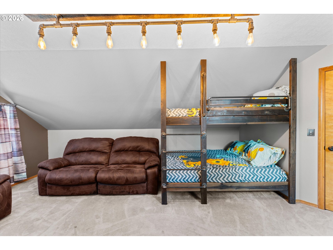
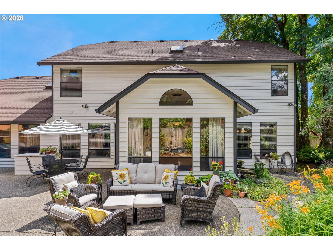
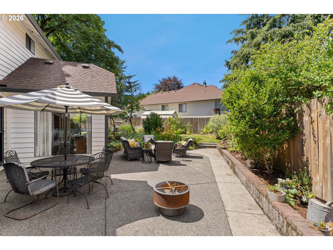
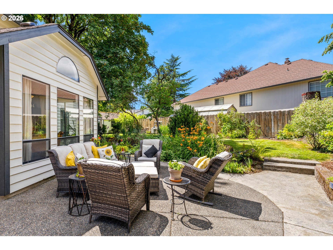
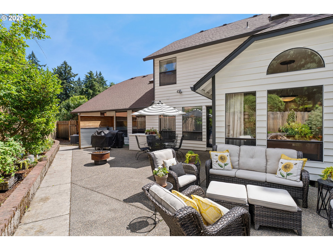
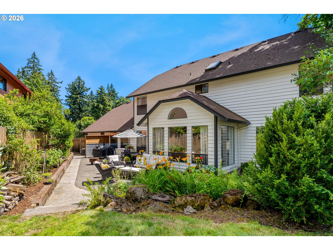
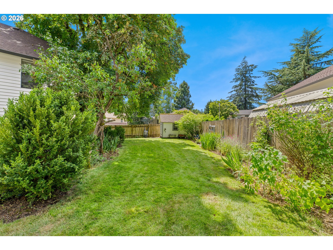
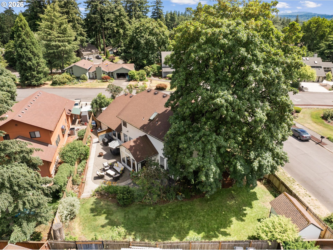
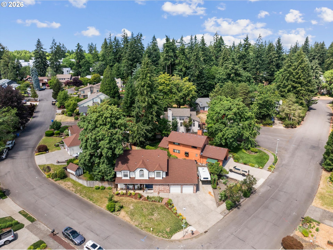
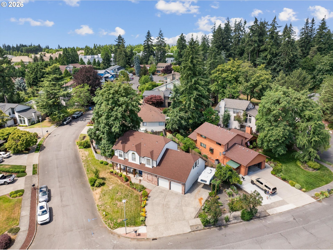
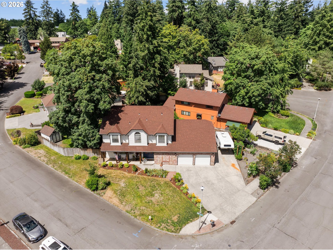
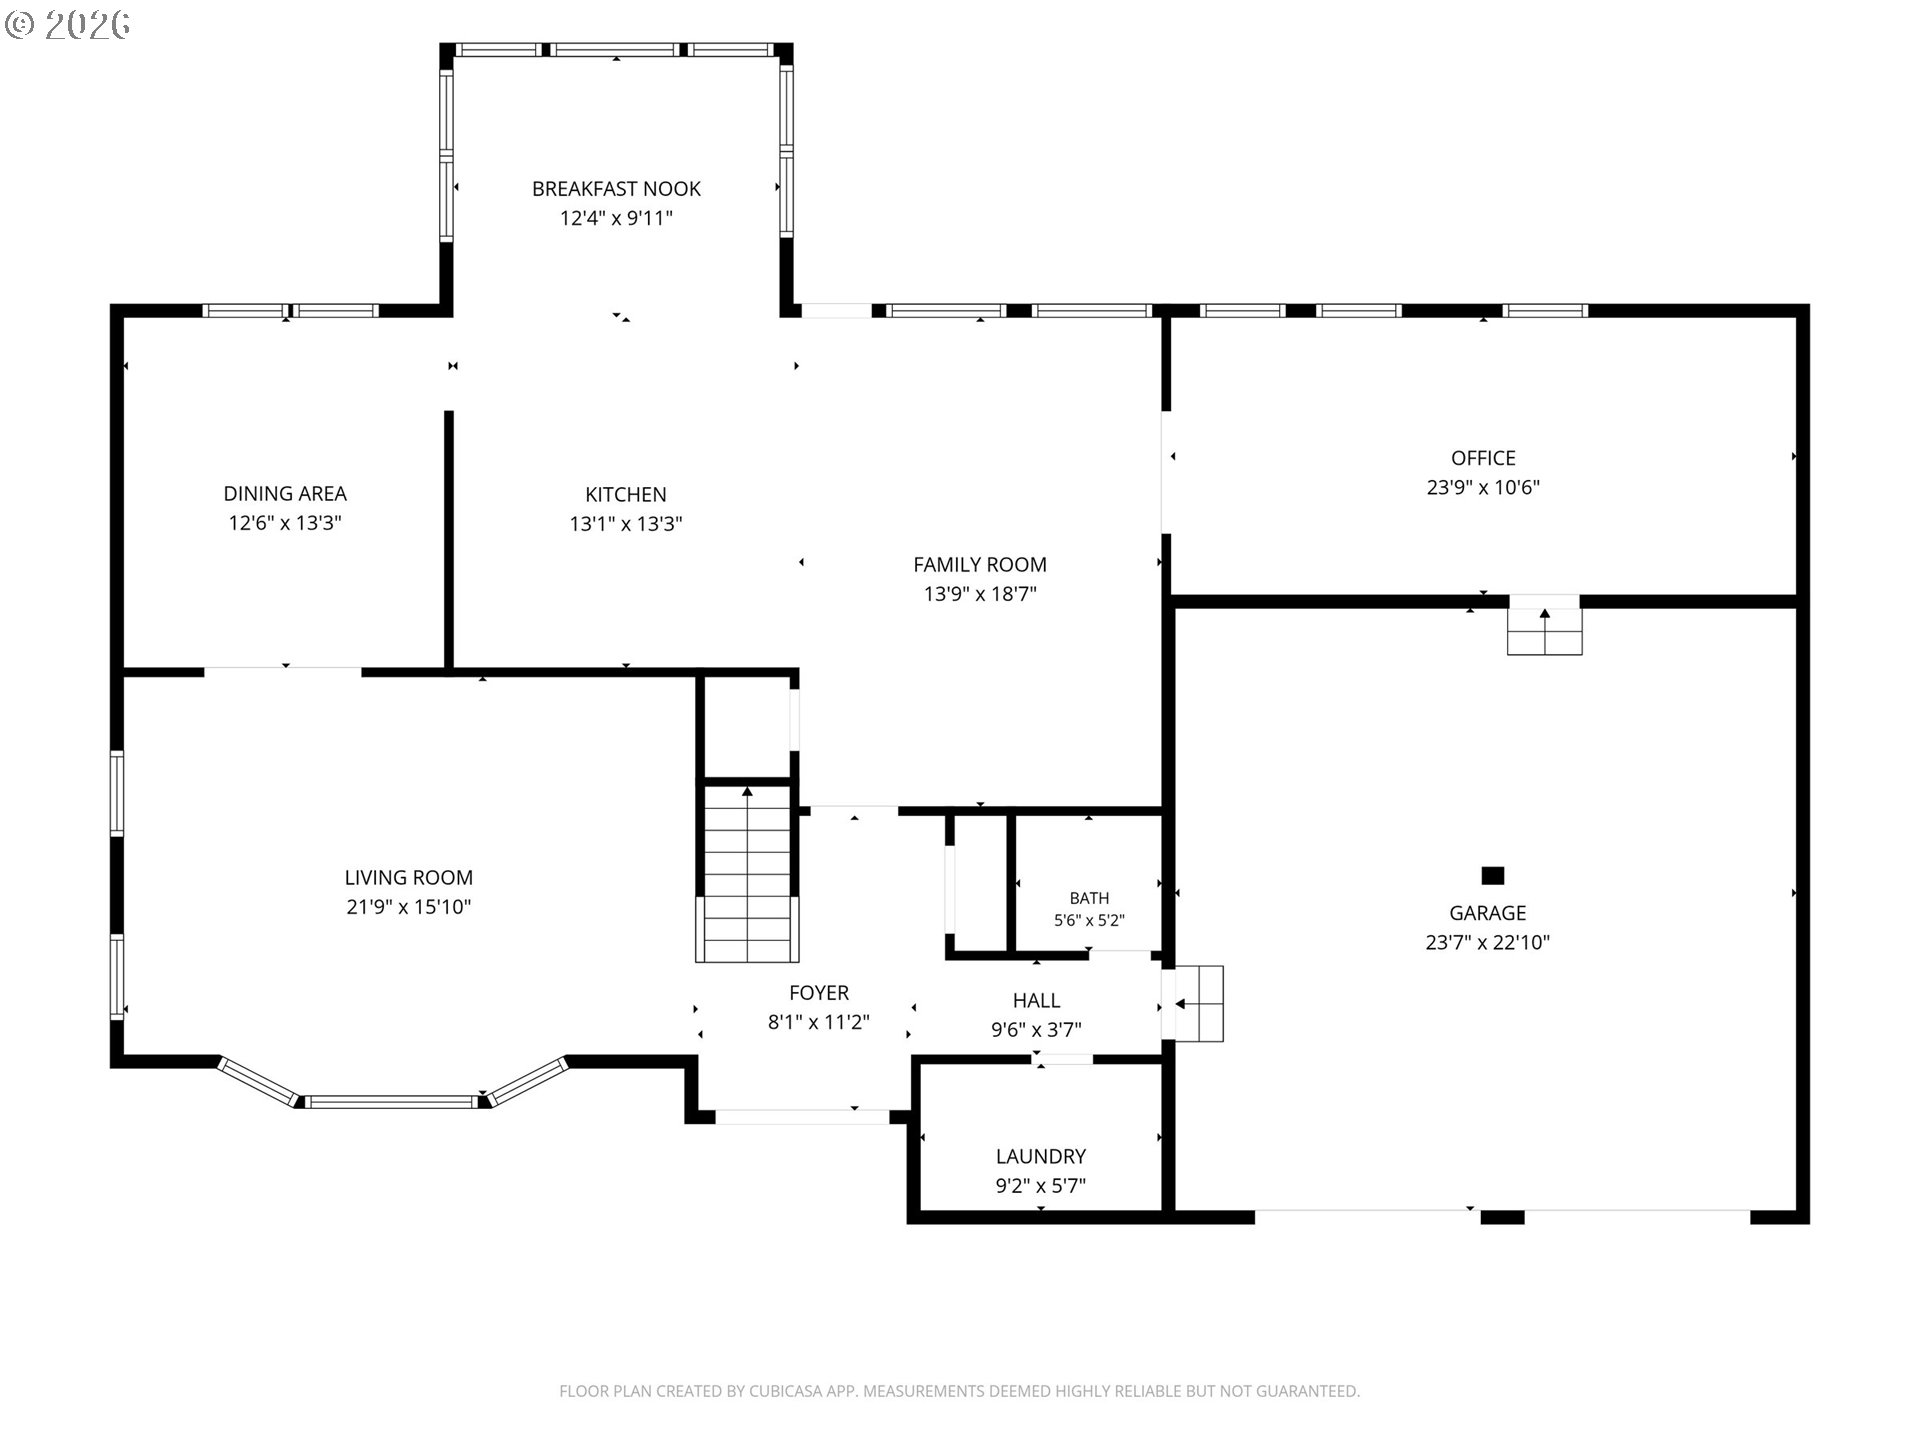
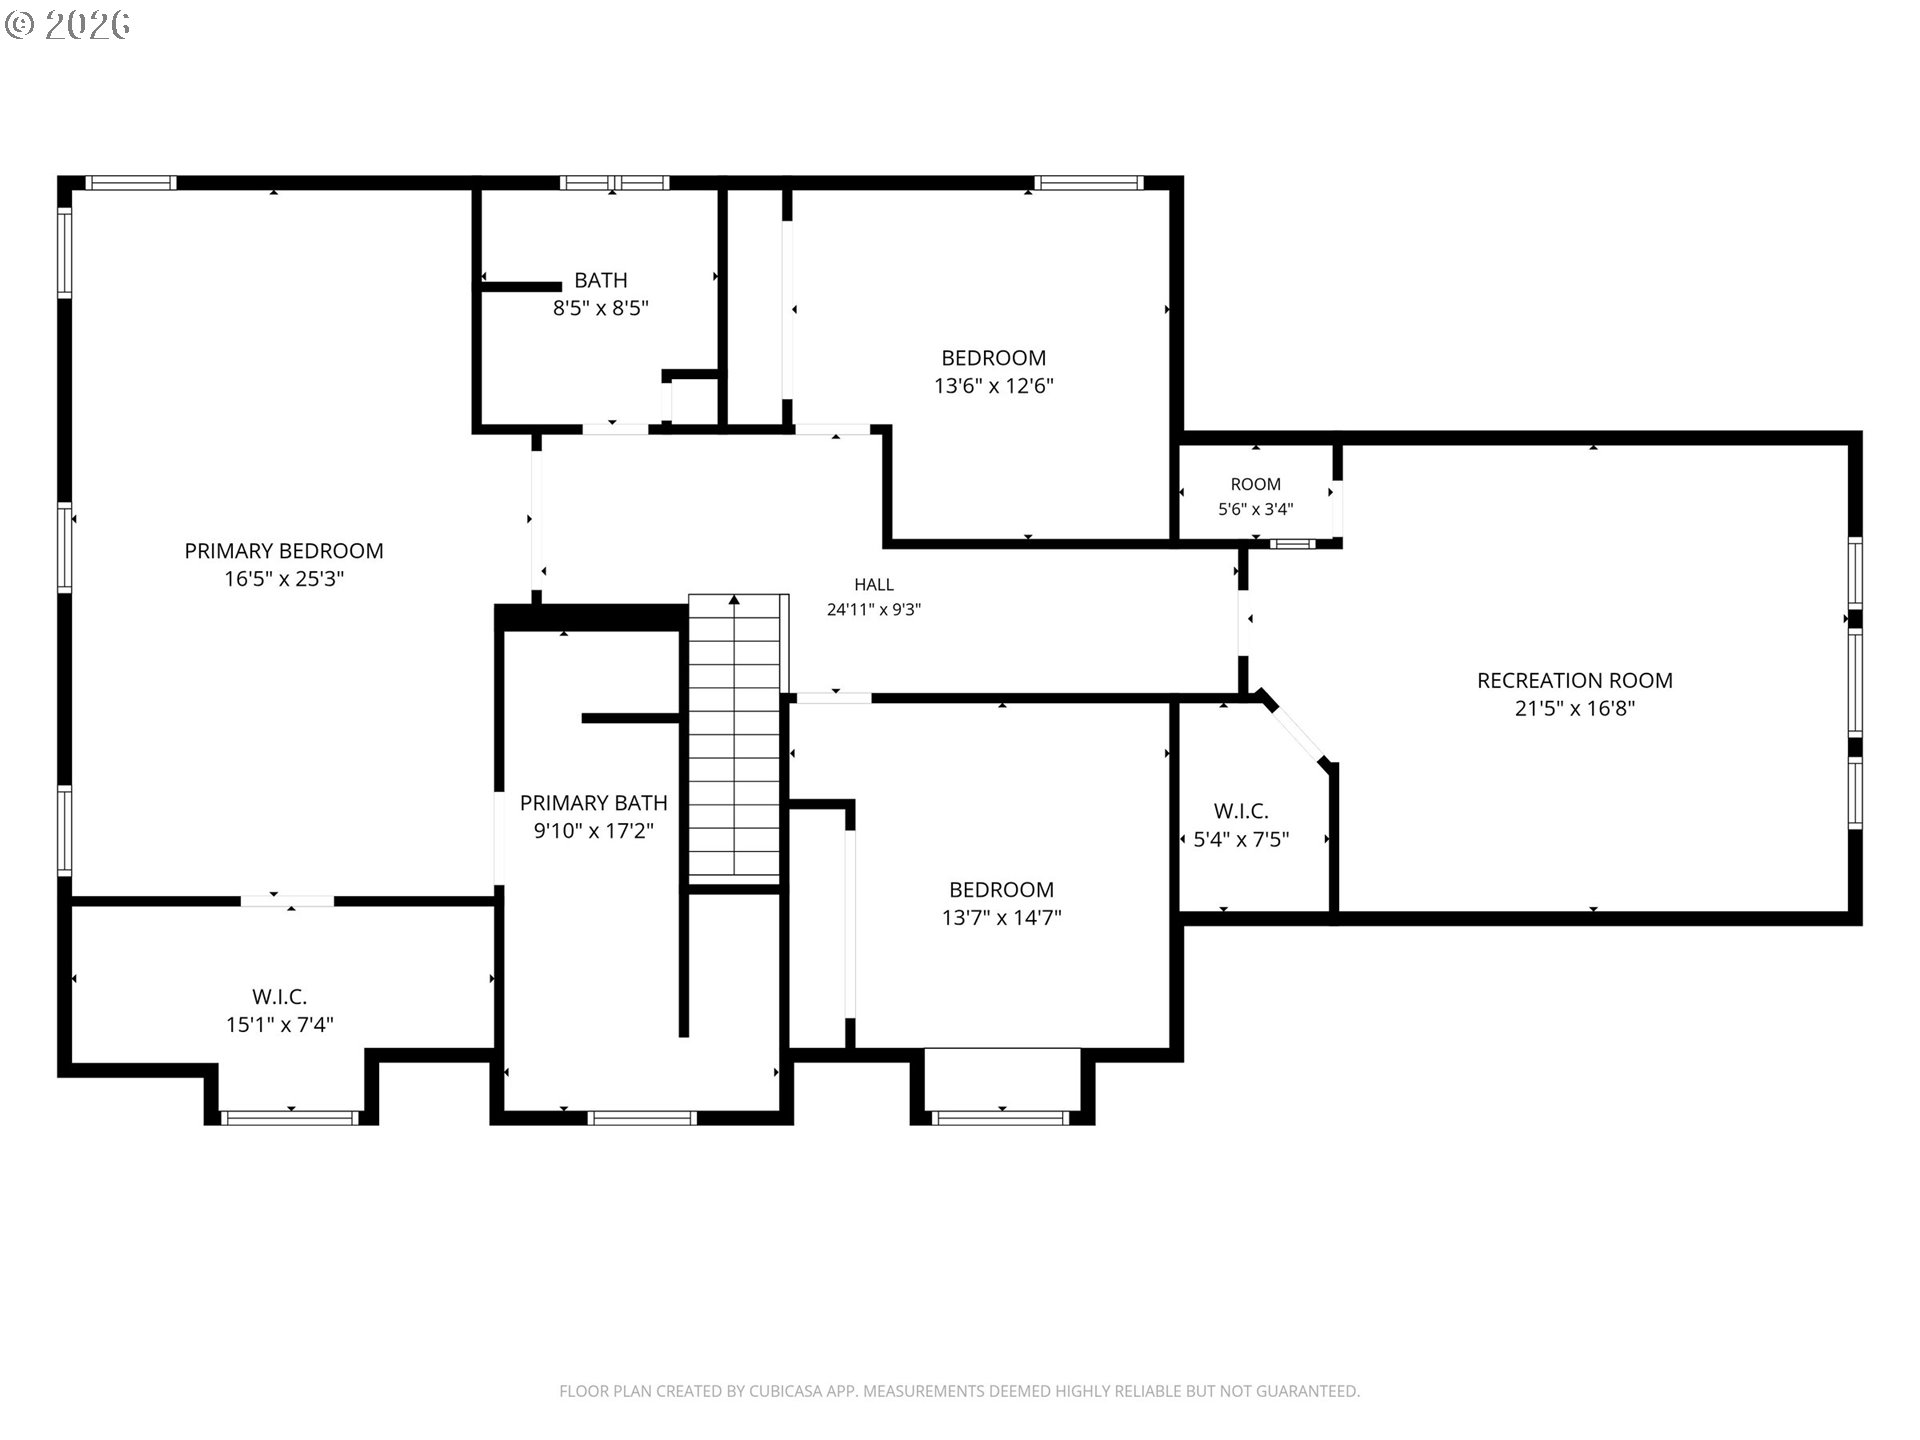
Tucked on a corner lot in established Ellsworth Springs, this 3,364 SF custom two-story is the rare home that has it all -- space, updates, and one of the most sought-after floor plans in the neighborhood. With four bedrooms upstairs plus a dedicated main-floor den, it's built for the way today's families actually live, whether that means room to grow or a true work-from-home setup.The brand-new kitchen anchors the main level with all-new cabinetry, countertops, and stainless appliances, opening to the family room and breakfast nook for effortless everyday living. Formal living and dining rooms add flexibility for entertaining, while hardwood floors, a central vacuum system, and abundant natural light elevate the space throughout.Upstairs, the updated primary suite is a genuine retreat -- walk-in closet, soaking tub, and an oversized tile-and-glass walk-in shower. The fourth bedroom includes a built-in bunk bed, and the secondary baths have been tastefully updated.Outside, the fully fenced corner lot features established landscaping, raised garden beds, a water feature, and a spacious patio made for summer evenings. RV and boat parking, a 2-car attached garage, heat pump heating and cooling, and a storage shed round out the practical extras.Ellsworth Elementary, Wy'East Middle, and Mountain View High -- with quick access to PDX, I-205, shopping, and dining just minutes away. Quiet, walkable, and move-in ready. This one checks every box.

4
beds

3
baths

3,364 Sq.Ft. LIVING AREA

10,018 Sq.Ft. lot

David Merrick

David Merrick

Features & Amenities

Interior

  • total bedrooms4
  • Total bathrooms3
  • full bathrooms2
  • APPLIANCES Convection Oven, Dishwasher, Disposal, ENERGYSTARQualified Appliances, Free Standing Range, Free Standing Refrigerator, Microwave, Plumbed For Ice Maker, Quartz, Stainless Steel Appliance
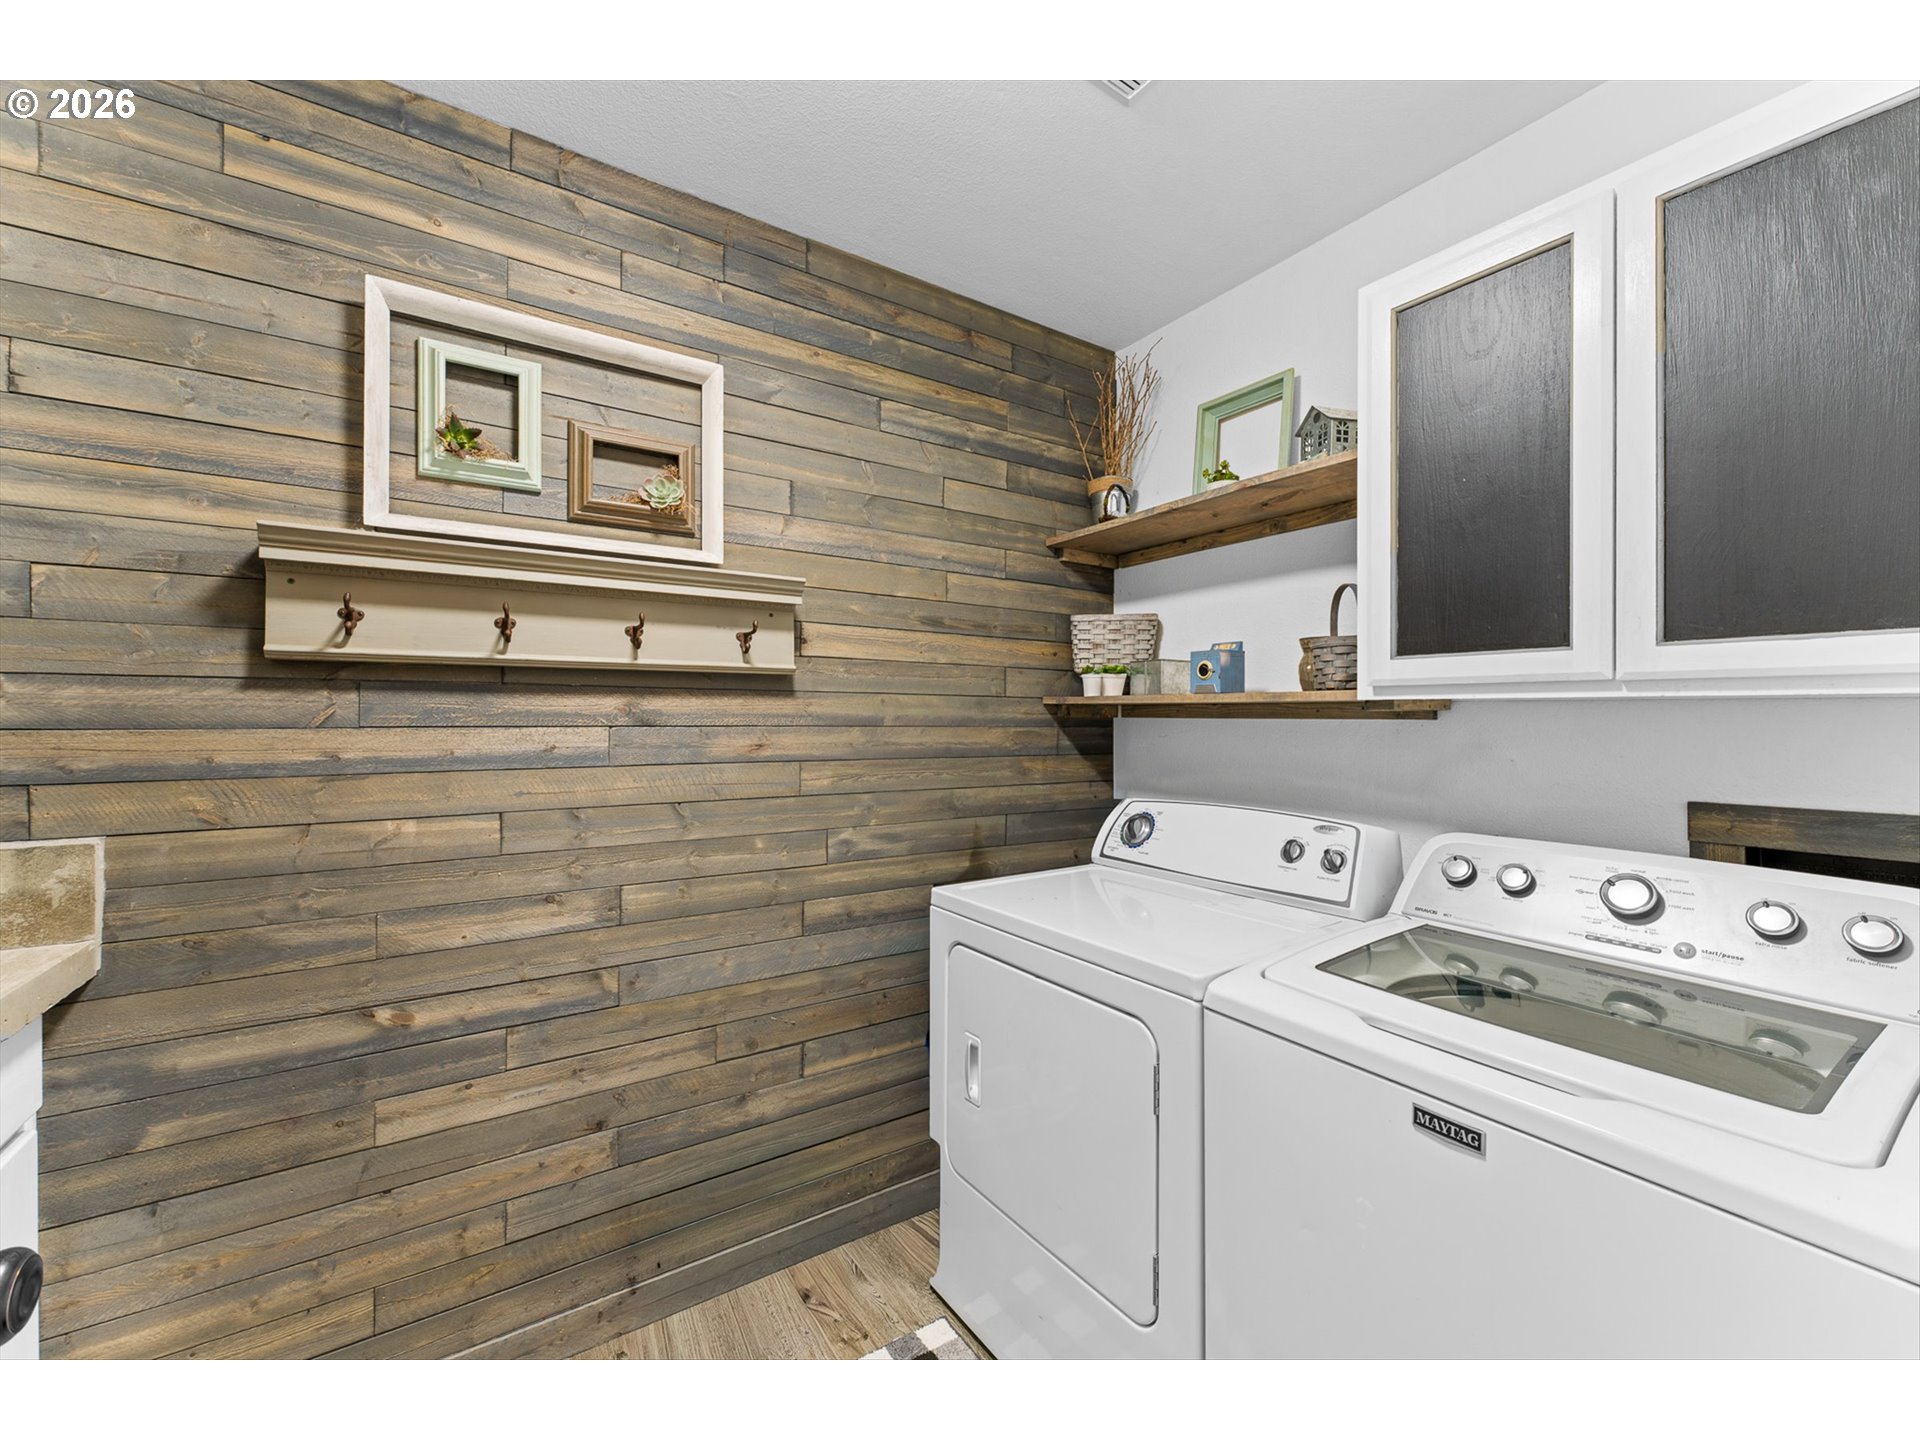
  • other interior Features Bamboo Floor, Central Vacuum, Garage Door Opener, High Speed Internet, Laminate Flooring, Laundry, Quartz, Skylight, Soaking Tub, Tile Floor, Wallto Wall Carpet, Washer Dryer

Area & Lot

  • Status Pending
  • Living Area3,364 Sq.Ft.
  • Total Area3,364 Sq.Ft.
  • Lot Area10,018 Sq.Ft.
  • MLS® ID789078430
  • TypeResidential
  • YEAR BUILT1986
  • NeighborhoodVancouver
  • Architecture StylesStories 2, Custom Style
  • Elementary SchoolEllsworth
  • Middle SchoolWy East
  • High SchoolMountain View

Exterior

  • STORIES2
  • Garage Space2.0
  • water SourcePublic Water
  • roofComposition
  • lot featuresCorner Lot, Level, Public Road, Trees
  • parkingDriveway, RVAccess Parking
  • HEAT TYPEZoned
  • AIR CONDITIONINGHeat Pump
  • sewerPublic Sewer
  • SubstructureConcrete Perimeter
  • Disability FeaturesUtility Room On Main, Walkin Shower
  • security FeaturesIntercom Entry
  • other exterior FeaturesFenced, Garden, Patio, Raised Beds, RVParking, Sprinkler, Tool Shed, Water Feature, Yard

Financial

  • Sales Price$749,900
  • Real Estate Tax $7,362/yr
  • Zoning R-6
View Virtual Tour

Vancouver

Booming riverside community with small-town vibes

Explore

Work With David

With more than 25 years of corporate retail experience (sales, buying and district management), I strive to give every client the personal service and attention to detail that they deserve. I would love to work with you on your next real estate adventure. Contact me anytime.
Follow David