1548 S HARRIER CIR
1548 S HARRIER CIR
1548 S HARRIER CIR
1548 S HARRIER CIR
1548 S HARRIER CIR
1548 S HARRIER CIR
1548 S HARRIER CIR
1548 S HARRIER CIR
1548 S HARRIER CIR
1548 S HARRIER CIR
1548 S HARRIER CIR
1548 S HARRIER CIR
1548 S HARRIER CIR
1548 S HARRIER CIR
1548 S HARRIER CIR
1548 S HARRIER CIR
1548 S HARRIER CIR
1548 S HARRIER CIR
1548 S HARRIER CIR
1548 S HARRIER CIR
1548 S HARRIER CIR
1548 S HARRIER CIR
1548 S HARRIER CIR
1548 S HARRIER CIR
1548 S HARRIER CIR
1548 S HARRIER CIR
1548 S HARRIER CIR
1548 S HARRIER CIR
1548 S HARRIER CIR
1548 S HARRIER CIR
1548 S HARRIER CIR
1548 S HARRIER CIR
1548 S HARRIER CIR
1548 S HARRIER CIR
1548 S HARRIER CIR
1548 S HARRIER CIR
1548 S HARRIER CIR
1548 S HARRIER CIR
1548 S HARRIER CIR
1548 S HARRIER CIR
1548 S HARRIER CIR
1548 S HARRIER CIR
1548 S HARRIER CIR
1548 S HARRIER CIR
SEE ALL PHOTOS
1548 S HARRIER CIR
1548 S HARRIER CIR
1548 S HARRIER CIR
1548 S HARRIER CIR
1548 S HARRIER CIR
1548 S HARRIER CIR
1548 S HARRIER CIR
1548 S HARRIER CIR
1548 S HARRIER CIR
1548 S HARRIER CIR
1548 S HARRIER CIR
1548 S HARRIER CIR
1548 S HARRIER CIR
1548 S HARRIER CIR
1548 S HARRIER CIR
1548 S HARRIER CIR
1548 S HARRIER CIR
1548 S HARRIER CIR
1548 S HARRIER CIR
1548 S HARRIER CIR
1548 S HARRIER CIR
1548 S HARRIER CIR
1548 S HARRIER CIR
1548 S HARRIER CIR
1548 S HARRIER CIR
1548 S HARRIER CIR
1548 S HARRIER CIR
1548 S HARRIER CIR
1548 S HARRIER CIR
1548 S HARRIER CIR
1548 S HARRIER CIR
1548 S HARRIER CIR
1548 S HARRIER CIR
1548 S HARRIER CIR
1548 S HARRIER CIR
1548 S HARRIER CIR
1548 S HARRIER CIR
1548 S HARRIER CIR
1548 S HARRIER CIR
1548 S HARRIER CIR
1548 S HARRIER CIR
1548 S HARRIER CIR
1548 S HARRIER CIR
1548 S HARRIER CIR
Listing Courtesy of Cascade Hasson Sotheby's International Realty, David Merrick. 360-947-1625
For Sale

1548 S HARRIER CIR

1548 S HARRIER CIR, Ridgefield, WA 98642

$879,900
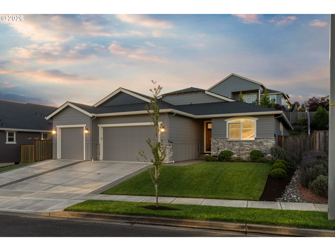
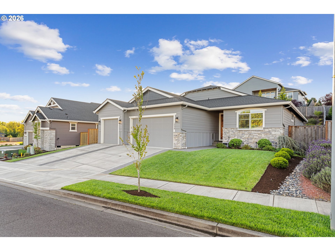
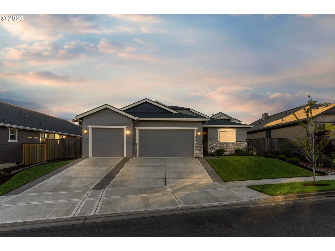
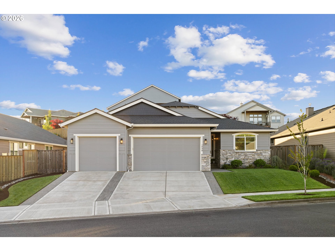
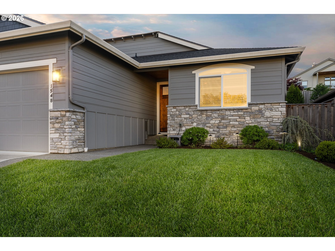
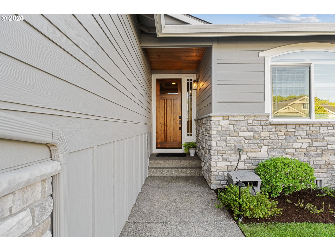
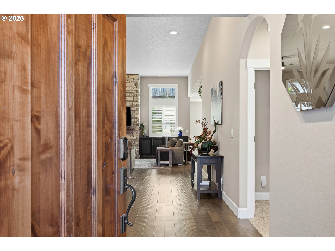
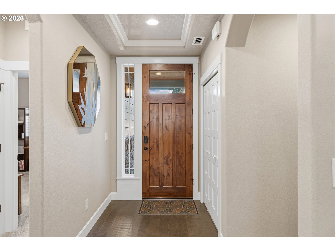
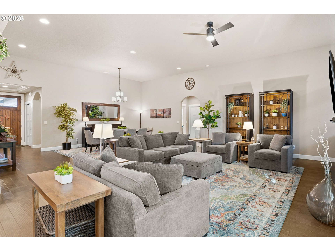
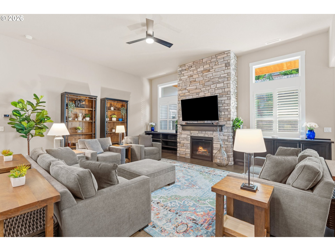
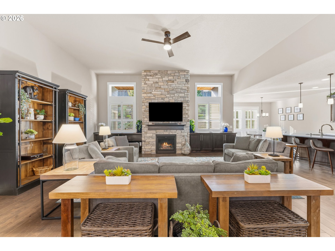
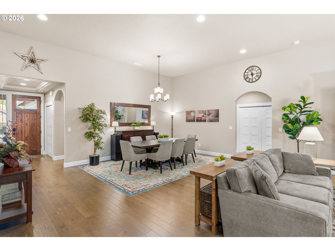
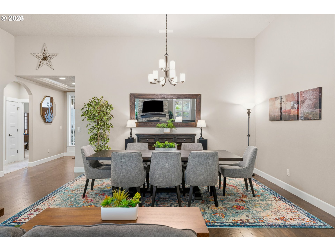
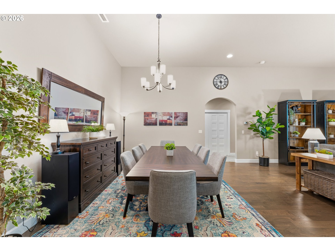
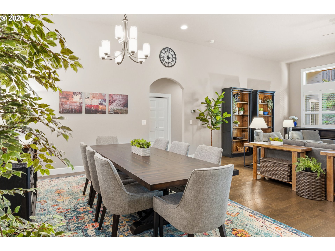
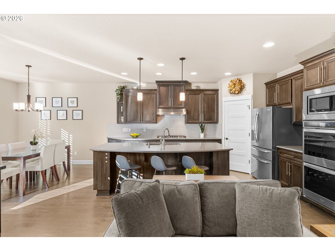
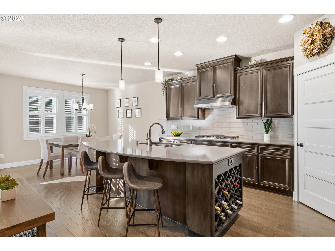
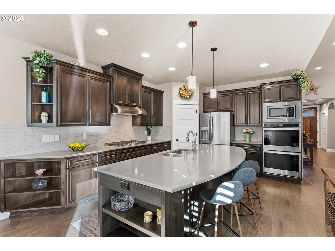
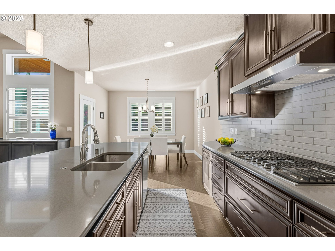
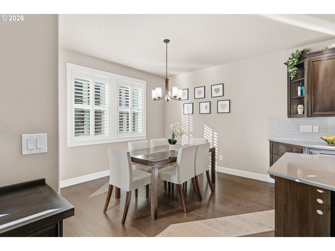
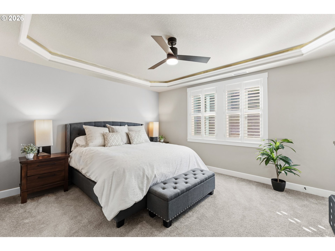
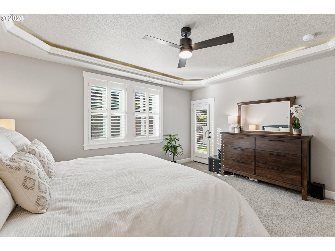
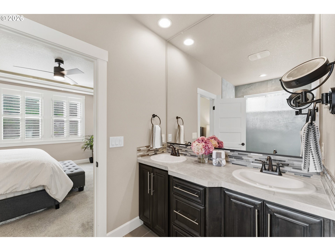
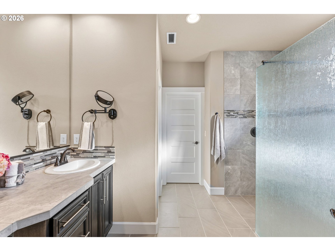
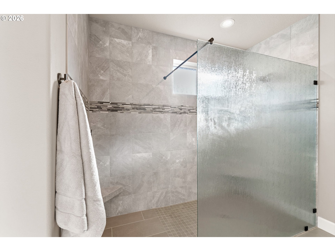
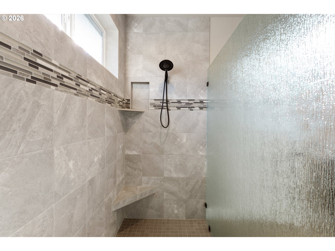
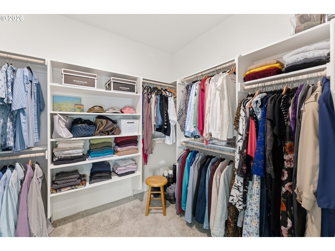
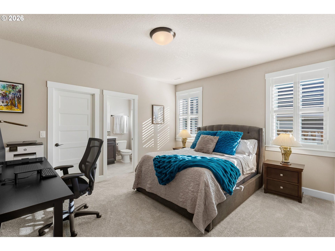
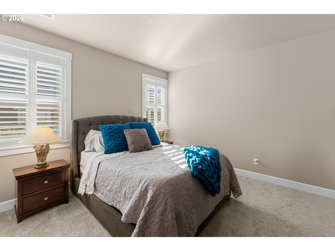
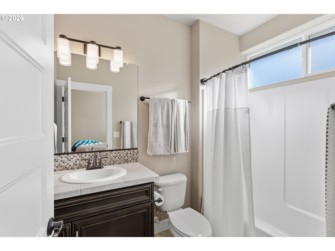
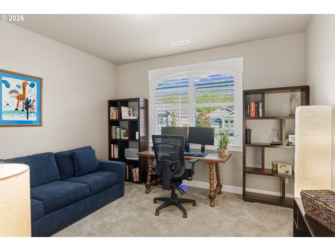
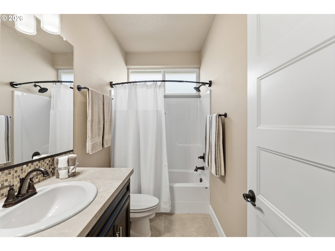
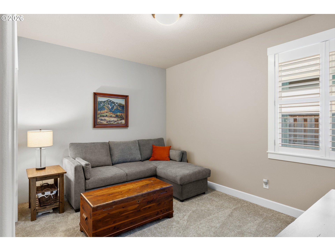
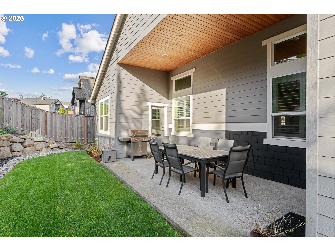
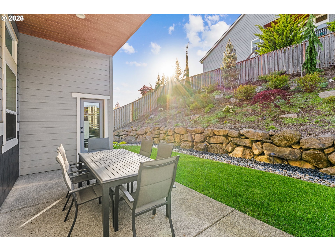
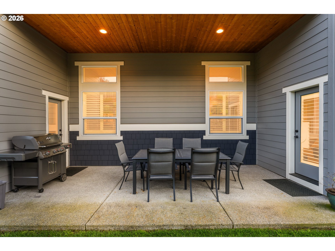
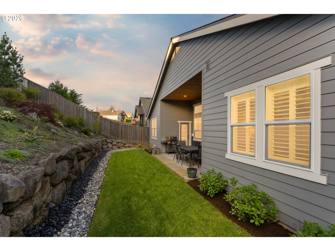
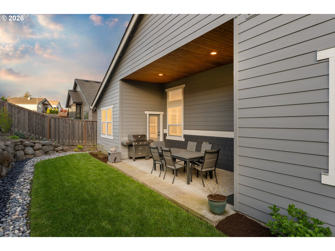
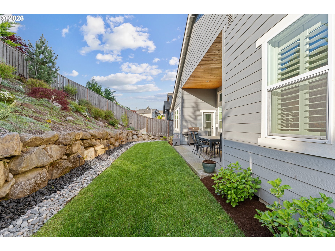
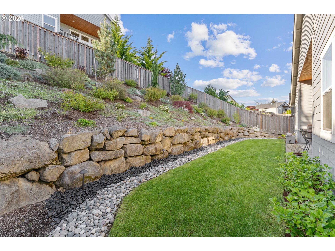
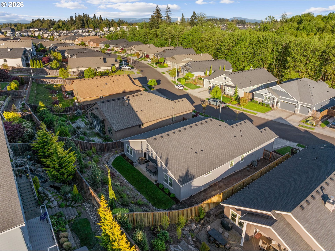
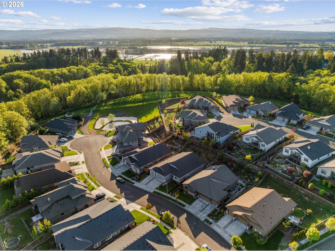
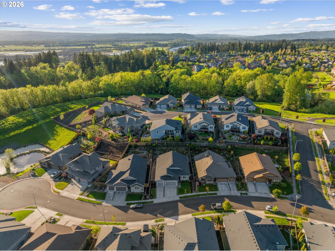
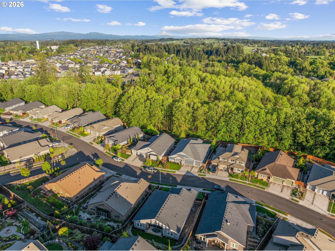
Tucked at the end of a quiet cul-de-sac in Taverner Ridge, this Energy Star certified single-level ranch delivers effortless, elevated living -- built in 2021 by Summerplace Homes and barely lived in, with less than a year of total occupancy. It presents like new construction without the wait.The open 2,600 SF floor plan features 4 bedrooms, 3.5 baths, vaulted and high ceilings, engineered hardwood floors, and a great room with gas fireplace and built-ins. The gourmet kitchen offers quartz countertops, double ovens, gas cooktop with range hood, stainless appliances, pantry, and a large island. The primary suite includes a coved ceiling, walk-in shower, double sinks, and walk-in closet. A whole-home Springwell water filtration system, tankless water heater, and 95%+ efficiency furnace reflect quality throughout. The fully fenced, landscaped yard features a covered patio, sprinklers, and an extensive drainage system for year-round usability. True 3-car side-by-side garage. All wall-mounted TVs and great room soundbar convey. Ridgefield Schools. Parks, walking trails, and the Ridgefield National Wildlife Refuge are minutes away -- where seasonal bird migrations are a genuine neighborhood backdrop. And when you're ready for more, Ridgefield's rapid growth has brought Costco, In-N-Out Burger, and a wave of new shopping and dining options, plus nearby Ilani Casino & Hotel. This one is move-in ready -- because someone made sure it would be.

4
beds

4
baths

2,598 Sq.Ft. LIVING AREA

9,147 Sq.Ft. lot

David Merrick

David Merrick

Features & Amenities

Interior

  • total bedrooms4
  • Total bathrooms4
  • full bathrooms3
  • Fireplace Gas
  • APPLIANCES Builtin Oven, Convection Oven, Cooktop, Dishwasher, Disposal, Free Standing Refrigerator, Gas Appliances, Island, Microwave, Pantry, Plumbed For Ice Maker, Quartz, Range Hood, Stainless Steel Appliance
  • other interior Features Ceiling Fan, Engineered Hardwood, Garage Door Opener, High Ceilings, Tile Floor, Vaulted Ceiling, Wallto Wall Carpet

Area & Lot

  • Status For Sale
  • Living Area2,598 Sq.Ft.
  • Total Area2,598 Sq.Ft.
  • Lot Area9,147 Sq.Ft.
  • MLS® ID700977571
  • TypeResidential
  • YEAR BUILT2019
  • NeighborhoodRidgefield
  • Architecture StylesStories 1, Ranch
  • Elementary SchoolUnion Ridge
  • Middle SchoolView Ridge
  • High SchoolRidgefield

Exterior

  • STORIES1
  • Garage Space3.0
  • water SourcePublic Water
  • roofComposition
  • lot featuresCul_de_sac, Level, Sloped
  • parkingDriveway, On Street
  • HEAT TYPEENERGYSTARQualified Equipment, Forced Air 95 Plus
  • AIR CONDITIONINGCentral Air
  • sewerPublic Sewer
  • Disability FeaturesGround Level, Main Floor Bedroom Bath, Minimal Steps, One Level, Utility Room On Main, Walkin Shower
  • HOA AmenitiesCommons, Management
  • security FeaturesEntry
  • other exterior FeaturesCovered Patio, Fenced, Porch, Sprinkler, Yard

Financial

  • Sales Price$879,900
  • Real Estate Tax $7,685/yr
  • HOA $80/mo
  • Zoning RLD-4
View Virtual Tour

Ridgefield

A fast-growing pastoral town with a promise of adventure

Explore

Work With David

With more than 25 years of corporate retail experience (sales, buying and district management), I strive to give every client the personal service and attention to detail that they deserve. I would love to work with you on your next real estate adventure. Contact me anytime.

Follow David